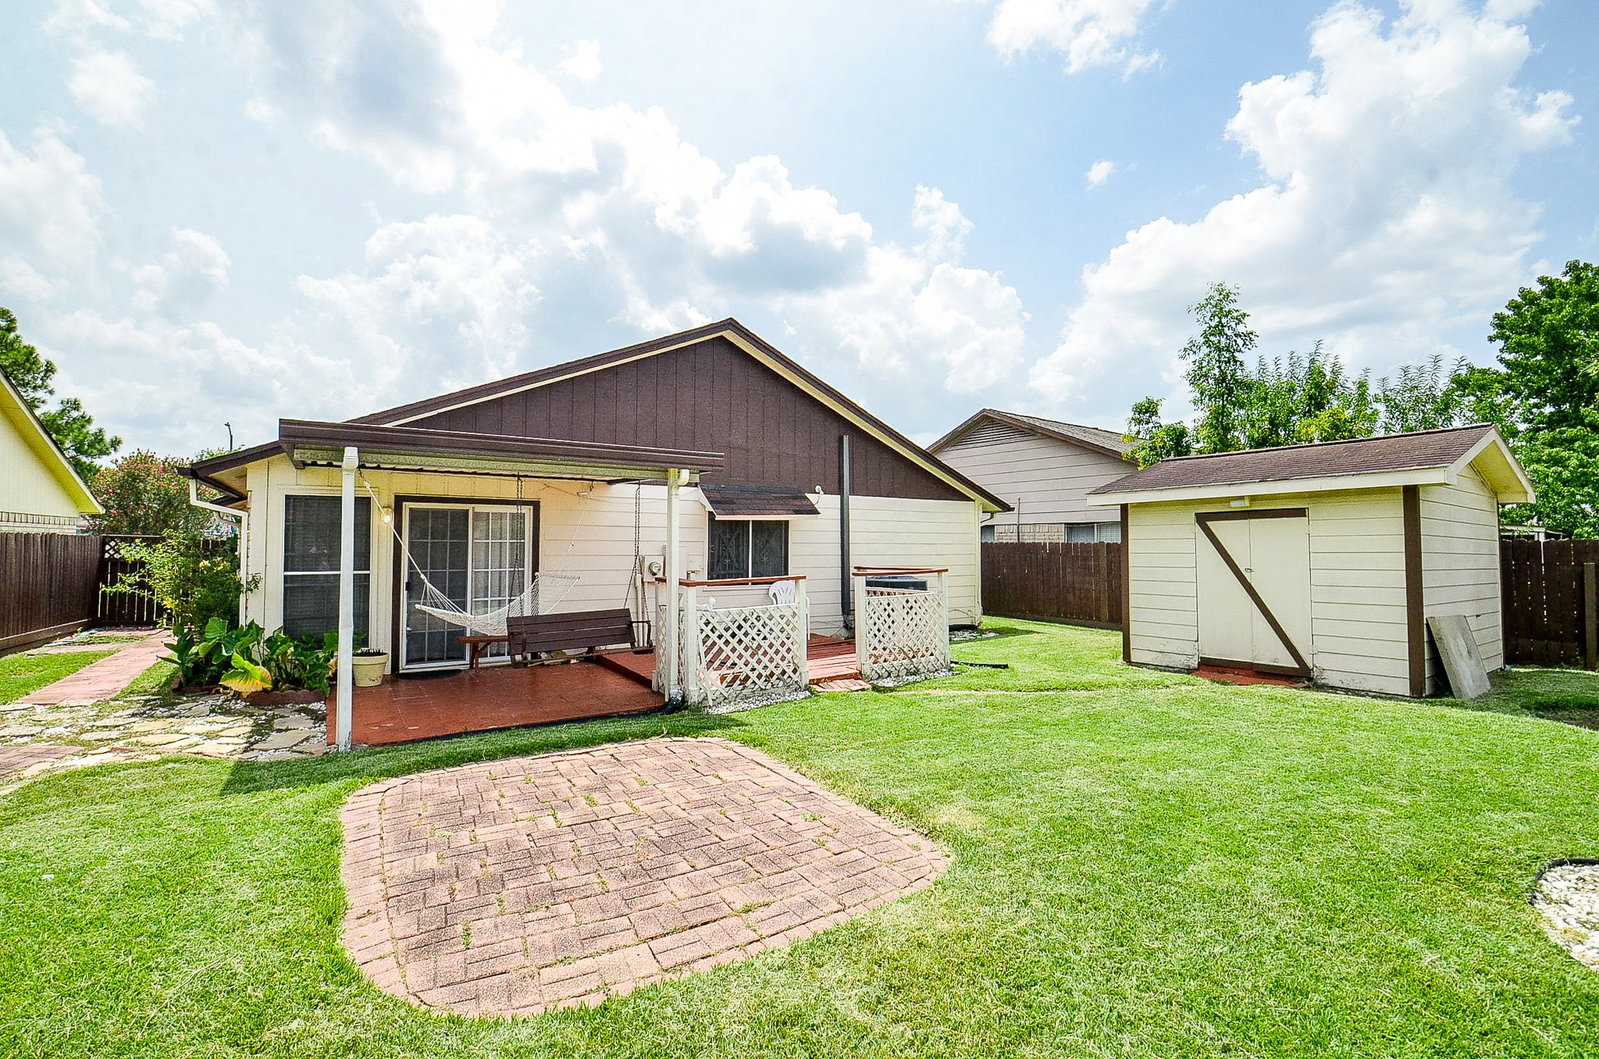
12322 Tambourine Dr, Houston, TX 77477

$215,000
3
BD
2
BA
1,340
SqFt

Show Photos

Verify your account to unlock exclusive photos, mortgage tools, and more.

List Price
$215,000
Status
ACTIVE
MLS#
97496512
Price Change
▼ $5,000 1785737014
Days on Market
2
Year Built
1983
Style
Traditional
Bedrooms
3
Bathrooms
2
Full-baths
2
Living Area
1,340
Lot Size
5,780
Lot Size Source
Appraiser
Subdivision
Meadow Village Sec 02 R/P
Region
28
Market Area
Stafford Area
County
Harris

Property Description

Welcome to 12322 Tambourine Dr, Stafford, TX 77477! This charming 3-bedroom, 2-bath home offers approximately 1,340 sq. ft. of comfortable living just minutes from Houston. Beautiful lush landscaping, a double driveway, and a 2-car attached garage provide great curb appeal. Inside, you'll find high ceilings in the family and dining areas, tile flooring throughout the main living spaces with carpet in the bedrooms, and a separate kitchen with a breakfast area, pantry, ample countertop space, and a window for natural light. The bright living room features plenty of windows, while the open dining/family room layout is perfect for everyday living. The primary suite includes high ceilings, two closets, dual sinks, and a private bath. Relax outdoors on the covered patio with wood decking. Centrally located in Southwest Houston, this cozy home is a fantastic value. Schedule your private tour with your realtor today!

Additional Information

Finance Available
Cash, Conventional
Taxes
$4,556
Neighborhood
Stafford Area
Interior Features
Double Vanity, High Ceilings, Pantry, Tub Shower, Window Treatments, Ceiling Fans, Dining Combo, Programmable Thermostat
Heating
Central, Natural Gas
Cooling
Central Air, Electric
Stories
1
Fireplaces
1
Lot Description
Subdivision
Foundation
Slab
Appliances
Dishwasher, Disposal, Gas Oven, Gas Range
Roof
Composition
Garage Spaces
2
School District
Alief
Elementary School
Cummings Elementary School
Middle School
Holub Middle School
High School
Aisd Draw

Mortgage Calculator

Amount of Loan
Annual Interest Rate
%
Term of Loan
Years

Does not include any taxes or fees.
Please consult a financial professional.
Calculator source: Real Geeks

Listing courtesy of RE/MAX Fine Properties.