7418 Kearney Hill Ln, Spring, TX 77389

$670,000
3
BD
4
BA
3,031
SqFt

Show Photos

Verify your account to unlock exclusive photos, mortgage tools, and more.

List Price
$670,000
Status
ACTIVE
MLS#
971557
Price Change
▼ $19,900 1784257725
Days on Market
91
Builder Name
Cal Alantic/Lennar
Year Built
2018
Style
Traditional
Bedrooms
3
Bathrooms
4
Full-baths
3
Half-baths
1
Living Area
3,031
Lot Size
7,978
Lot Size Source
Appraiser
Subdivision
Retreat-At Augusta Pines
Region
14
Market Area
Spring/Klein
County
Harris

Property Description

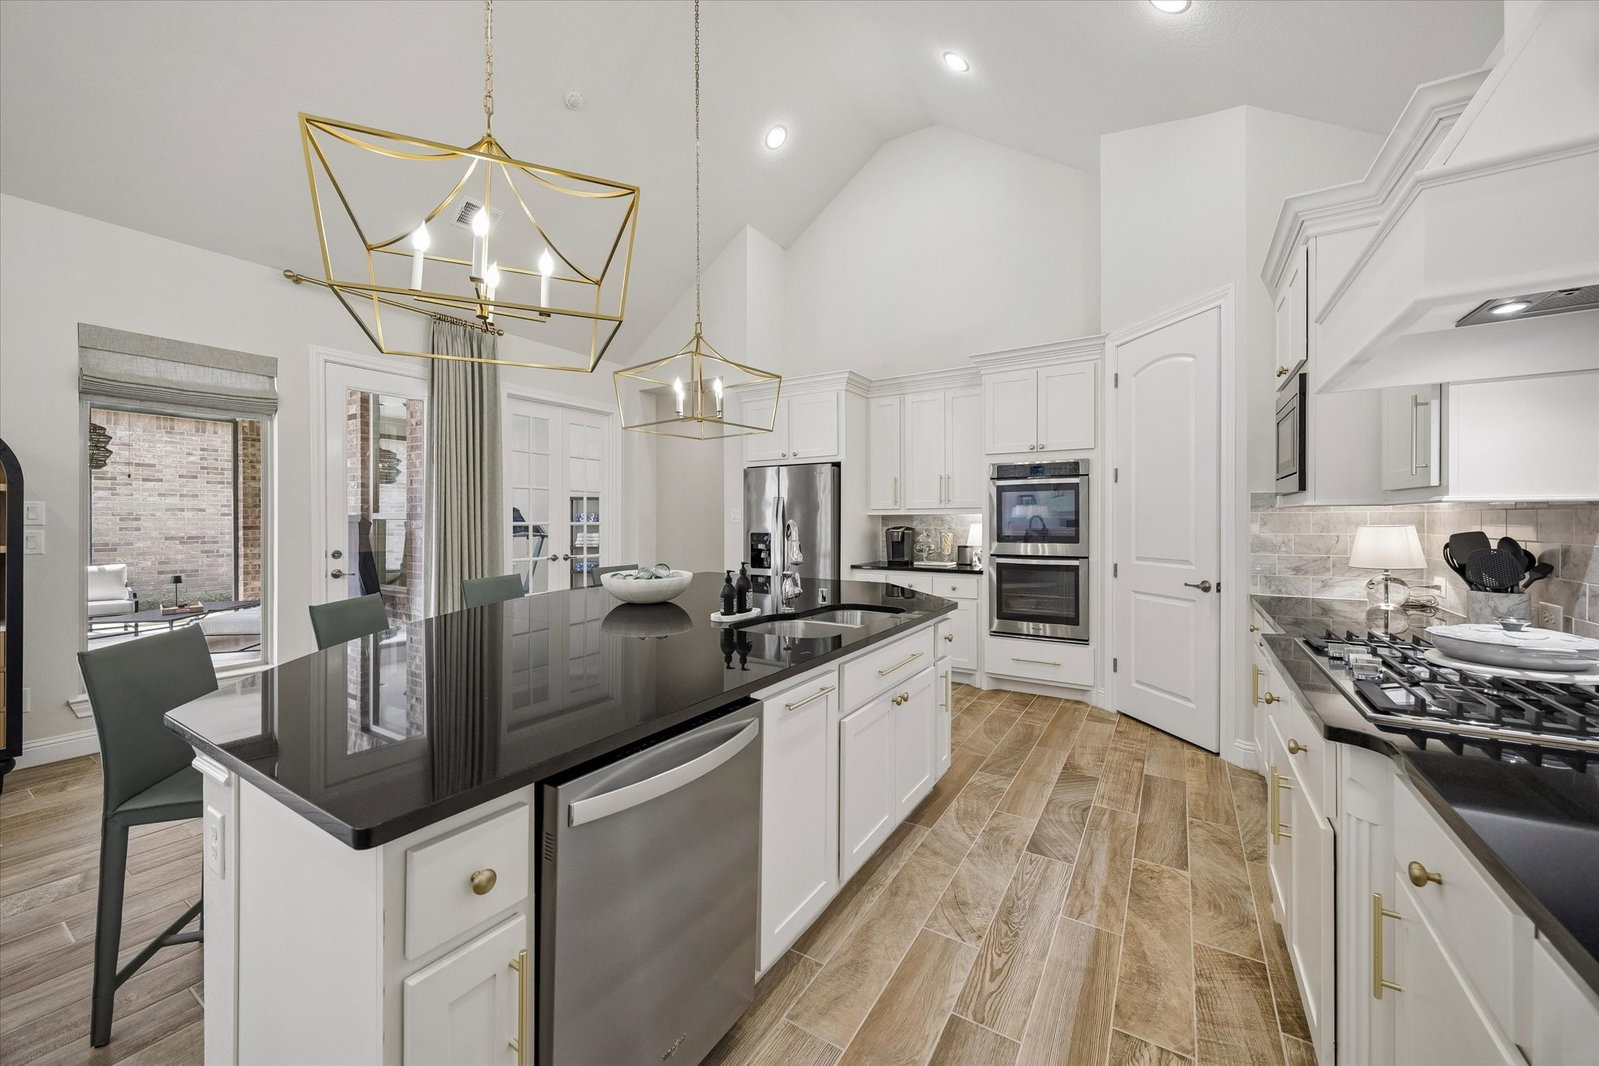
This charming brick & stone ONE-STORY home is tucked inside the GATED Retreat of Augusta Pines. Its OPEN-CONCEPT floorplan features soaring VAULTED CEILINGS and walls of retractable SLIDING DOORS and windows. This open floorplan boasts 3 separate and private bedroom SUITES and an additional STUDY/sunroom. Nearly all rooms enjoy views of the SPARKLING POOL beyond. The retractable sliders reveal a generously sized screened outdoor living area for enjoyment year 'round. The chef's kitchen features crisp white cabinetry, a huge center ISLAND with BREAKFAST BAR, stainless steel appliances including DOUBLE OVENS, and GRANITE counters complimented by a MARBLE backsplash. A soft color palette and designer lighting is featured throughout! In addition to its classic transitional finishes, the home offers recent systems such as a NEW HVAC (2026), recent water heater (2024), and 24KW GENERATOR (2022)! This home enjoys Augusta Pines amenities including access to the pool & fitness center!

Additional Information

Finance Available
Cash, Conventional, FHA, VA Loan
Taxes
$12,851
Neighborhood
Retreat-At Augusta Pines
Interior Features
Breakfast Area, Crown Molding, Double Vanity, Entrance Foyer, Granite Counters, High Ceilings, Kitchen Island, Bath in Primary Bedroom, Marble Counters, Pots And Pan Drawers, Pantry, Soaking Tub, Separate Shower, Vanity, Vaulted/Cathedral Ceilings, Walk-In Pantry, Window Treatments, Ceiling Fans, Dining Combo, Dining Combo
Heating
Central, Natural Gas
Cooling
Central Air, Electric
Stories
1
Fireplaces
1
Lot Description
Golf, Subdivision, Side Yard
Foundation
Slab
Appliances
Double Oven, Dishwasher, Gas Cooktop, Disposal, Gas Oven, Microwave, Dryer, Refrigerator, Washer
Roof
Composition
Garage Spaces
2
School District
Klein
Elementary School
French Elementary School (Klein)
Middle School
Hofius Intermediate School
High School
Klein Oak High School

Mortgage Calculator

Amount of Loan
Annual Interest Rate
%
Term of Loan
Years

Does not include any taxes or fees.
Please consult a financial professional.
Calculator source: Real Geeks

Listing courtesy of Martha Turner Sotheby's International Realty - The Woodlands.