330 Long Branch Dr, Dayton, TX 77535

$293,900
4
BD
2
BA
1,521
SqFt

Show Photos

Verify your account to unlock exclusive photos, mortgage tools, and more.

List Price
$293,900
Status
ACTIVE
MLS#
96708797
Days on Market
95
New Construction
Yes
Builder Name
Century Communities
Year Built
2025
Style
Traditional
Bedrooms
4
Bathrooms
2
Full-baths
2
Living Area
1,521
Lot Size
6,047
Lot Size Source
Other
Subdivision
River Ranch Trails
Region
52
Market Area
Dayton
County
Liberty

Property Description

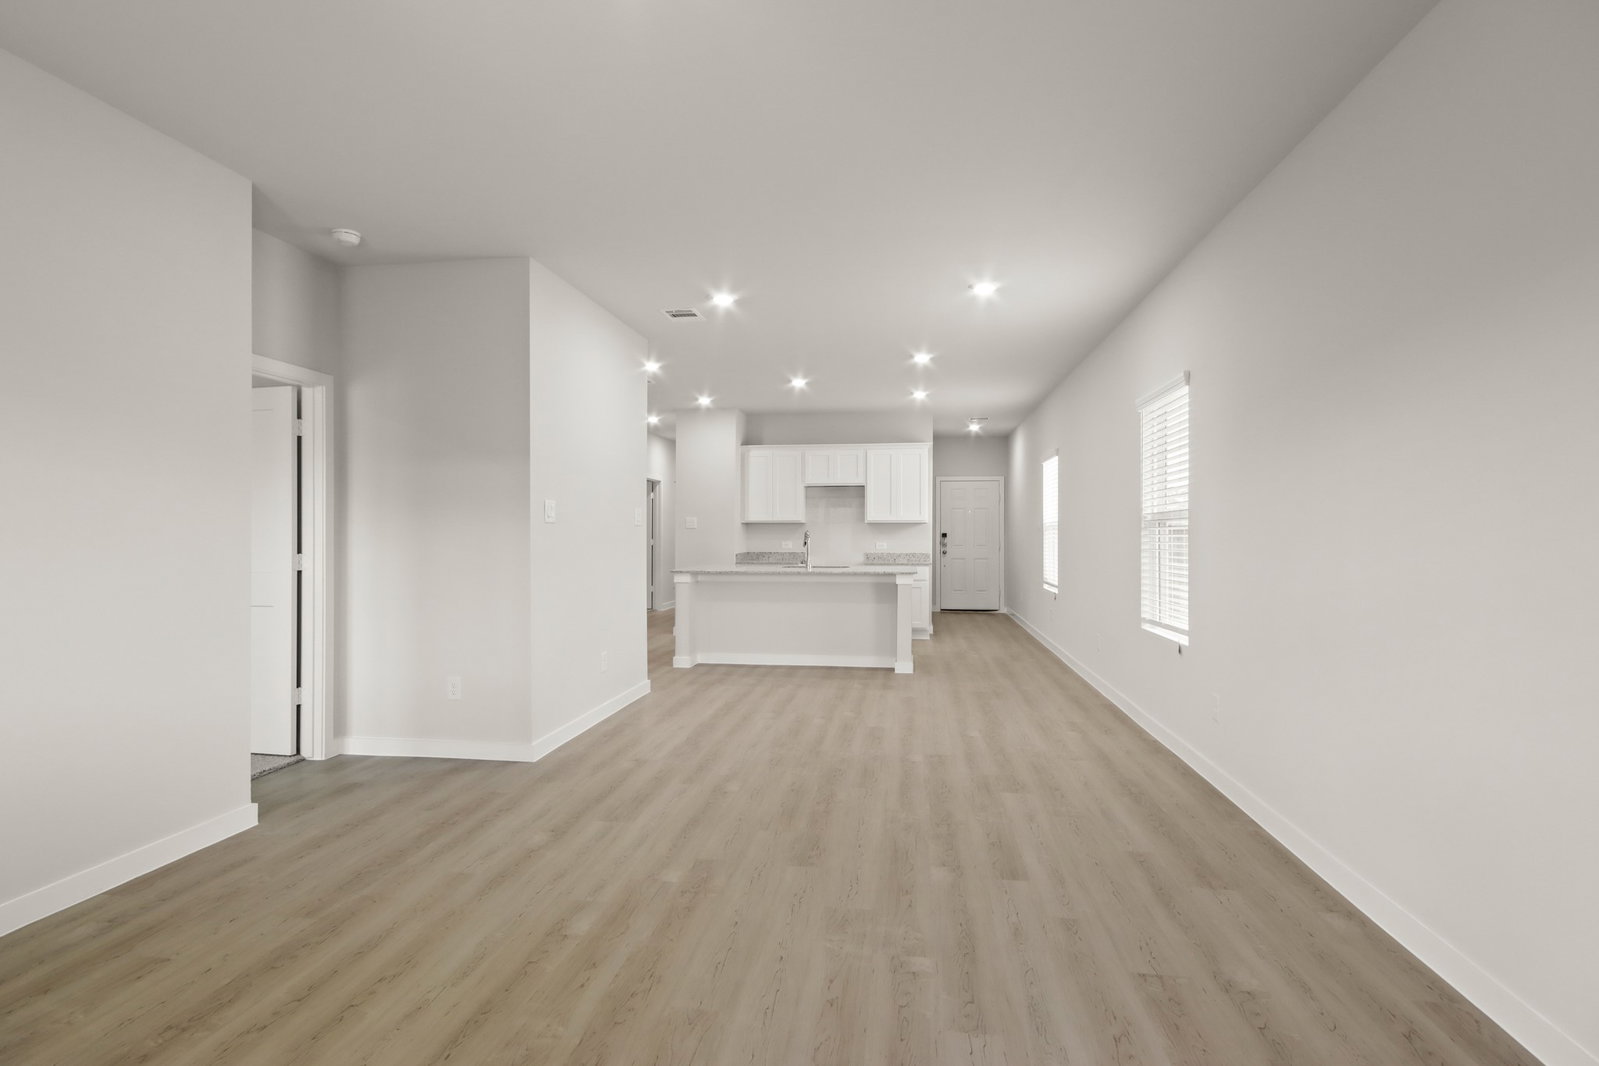
The charming Fresno plan boasts a smartly designed layout with plenty of entertaining and private living space. At the heart of the home, an open-concept layout includes a great room, a casual dining area and a spacious kitchen boasting a center island and pantry. Off the kitchen, you’ll enjoy access to three inviting secondary bedrooms, a full hall bath and a two-bay garage. Toward the back of the home, a secluded primary suite comes with a roomy walk-in closet and private bath.

Additional Information

Finance Available
Cash, Conventional, FHA, Investor Financing, VA Loan
Neighborhood
Dayton
Interior Features
Breakfast Area, Kitchen Island, Kitchen/Family Room Combo, Quartz/Quartzite Counters, Separate Shower, Tub Shower, Ceiling Fans, Programmable Thermostat
Heating
Central, Natural Gas
Cooling
Central Air, Electric
Stories
1
Lot Description
Subdivision
Foundation
Slab
Appliances
Dishwasher, Gas Oven, Gas Range, Microwave, Water Heater
Roof
Composition
Garage Spaces
2
School District
Dayton
Elementary School
Kimmie M. Brown Elementary School
Middle School
Woodrow Wilson Junior High School
High School
Dayton High School

Mortgage Calculator

Amount of Loan
Annual Interest Rate
%
Term of Loan
Years

Does not include any taxes or fees.
Please consult a financial professional.
Calculator source: Real Geeks

Listing courtesy of Century Communities.