12111 Oak Haven W, Magnolia, TX 77354

$1,150,000
5
BD
6
BA
4,777
SqFt

Show Photos

Verify your account to unlock exclusive photos, mortgage tools, and more.

List Price
$1,150,000
Status
ACTIVE
MLS#
88928899
Price Change
▼ $50,000 1784767093
Days on Market
71
New Construction
Yes
Builder Name
Termeer Design Group
Year Built
2025
Style
Farmhouse, Traditional
Bedrooms
5
Bathrooms
6
Full-baths
5
Half-baths
1
Living Area
4,777
Lot Size
43,560
Lot Size Source
Other
Subdivision
Thousand Oaks
Region
15
Market Area
Magnolia/1488 East
County
Montgomery

Property Description

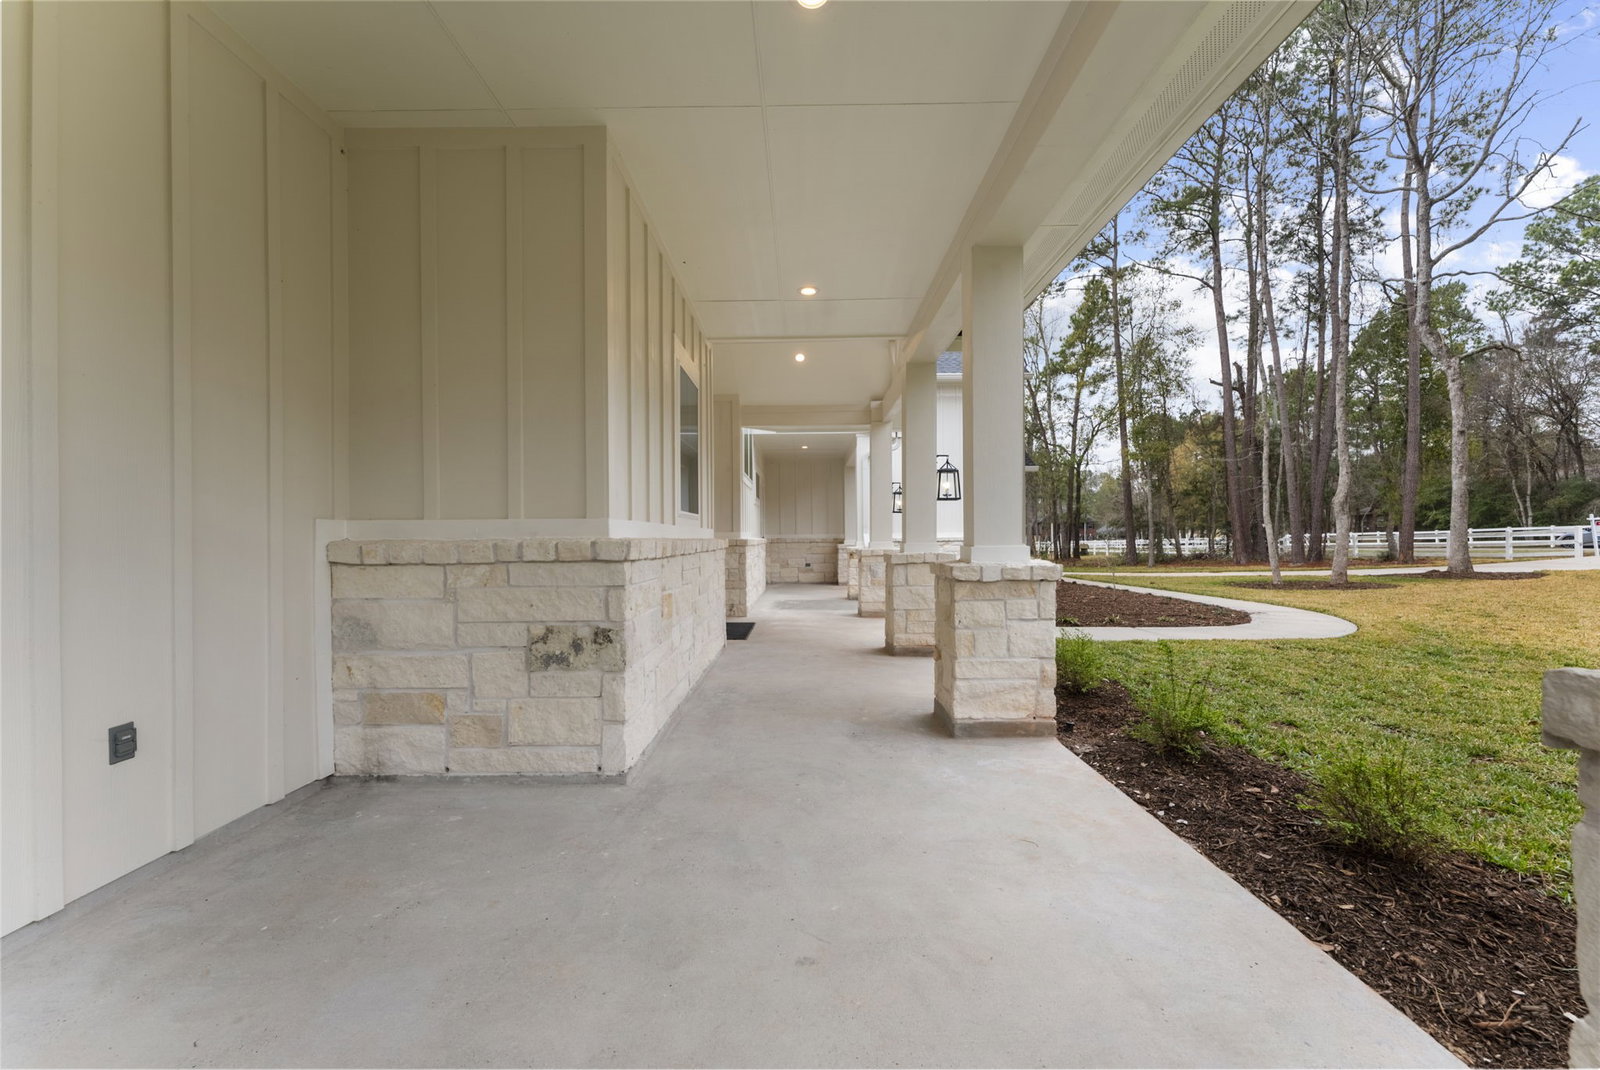
Absolutely beautiful custom farmhouse home on a full acre in the peaceful community of Thousand Oaks, just 5 minutes from The Woodlands! This home is perfectly situated on a lovely, wooded lot with plenty of privacy and space for a huge pool plus anything else your heart desires. From the welcoming front porch to the balconies overlooking the private wooded lot, you will love all of the opportunities to soak in the peacefulness of the country. Gorgeous wide plank wood flooring flows through the home. The family room is accented with wooden beams and a floating mantle above the large stone fireplace. Downstairs you will find the primary bedroom suite overlooking the backyard plus one additional bedroom with ensuite bath and huge custom closet. Upstairs are two additional bedrooms with ensuite baths, private balconies, and custom closets, plus a game room and an enormous bed or bonus room. Patio with vaulted ceiling & outdoor kitchen. Lovely, peaceful - the perfect place to call home!

Additional Information

Finance Available
Cash, Conventional, FHA, VA Loan
Taxes
$1,409
Neighborhood
Thousand Oaks
Interior Features
Atrium, Balcony, Walk-In Pantry, Crown Molding, Bar-Dry, Double Vanity, Entrance Foyer, Atrium Door(s), High Ceilings, Kitchen Island, Kitchen/Family Room Combo, Bath in Primary Bedroom, Pots And Pan Drawers, Pantry, Pot Filler, Quartz/Quartzite Counters, Soaking Tub, Separate Shower, Walk-In Pantry, Ceiling Fans
Heating
Central, Natural Gas
Cooling
Central Air, Electric
Stories
2
Fireplaces
1
Lot Description
Cul-De-Sac, Subdivision, Wooded
Foundation
Slab
Appliances
Double Oven, Dishwasher, Gas Cooktop, Disposal, Gas Oven, Microwave, Refrigerator
Roof
Composition
Garage Spaces
3
School District
Magnolia
Elementary School
Magnolia Parkway Elementary School
Middle School
Magnolia Parkway Junior High
High School
Magnolia High School

Mortgage Calculator

Amount of Loan
Annual Interest Rate
%
Term of Loan
Years

Does not include any taxes or fees.
Please consult a financial professional.
Calculator source: Real Geeks

Listing courtesy of RE/MAX The Woodlands & Spring.