14212 Dream Rd, New Caney, TX 77357

$270,000
4
BD
3
BA
2,330
SqFt

Show Photos

Verify your account to unlock exclusive photos, mortgage tools, and more.

List Price
$270,000
Status
ACTIVE
MLS#
79182172
Price Change
▼ $4,500 1783905423
Days on Market
241
Builder Name
Dr Horton
Year Built
2023
Style
Traditional
Bedrooms
4
Bathrooms
3
Full-baths
3
Living Area
2,330
Lot Size
6,551
Lot Size Source
Appraiser
Subdivision
Harrington Trls Sec 8
Region
40
Market Area
Cleveland Area
County
Montgomery

Property Description

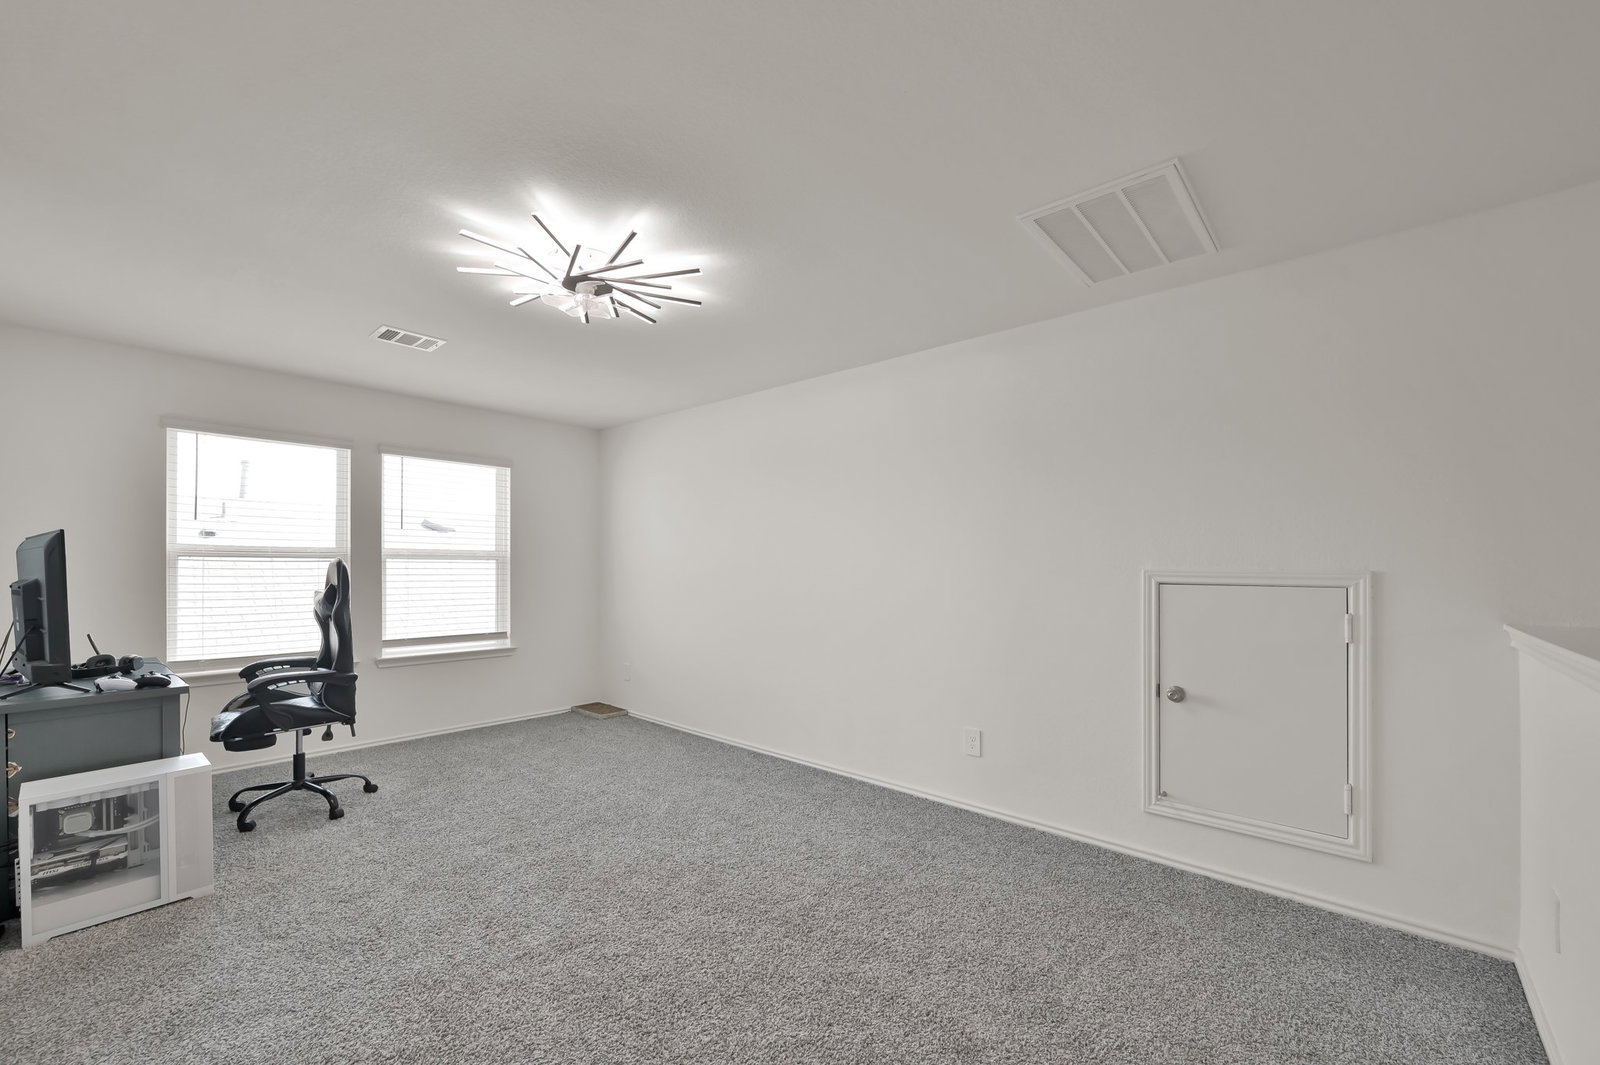
Charming home in an exciting up-and-coming neighborhood! This home is nestled in the great community of Harrington Trails. Ideally situated with convenient highway access, shopping and dining mere minutes away, and surrounded by parks, playgrounds, walking trails, community pool, and schools. With two bedrooms downstairs and two bedrooms upstairs, plus a large game room, there's ample space for family, guests, and entertainment. Move-in ready with a complete set of appliances, including refrigerator, washer, and dryer. Also featuring a brand new, non-builder-grade roof with a 50-year warranty. Don't miss the opportunity to own this great property in a blossoming neighborhood. Schedule your viewing today!

Additional Information

Finance Available
Cash, Conventional, FHA, VA Loan
Taxes
$9,708
Neighborhood
Cleveland Area
Interior Features
Double Vanity, Granite Counters, Kitchen Island, Kitchen/Family Room Combo, Pantry, Tub Shower, Ceiling Fans, Programmable Thermostat
Heating
Central, Natural Gas
Cooling
Central Air, Electric
Stories
2
Lot Description
Subdivision, Pond(s)
Foundation
Slab
Appliances
Dishwasher, Disposal, Gas Oven, Gas Range, Microwave, Dryer, ENERGY STAR Qualified Appliances, Refrigerator, Water Heater, Washer
Roof
Composition
Garage Spaces
2
School District
Splendora
Elementary School
Timber Lakes Elementary School
Middle School
Splendora Junior High
High School
Splendora High School

Mortgage Calculator

Amount of Loan
Annual Interest Rate
%
Term of Loan
Years

Does not include any taxes or fees.
Please consult a financial professional.
Calculator source: Real Geeks

Listing courtesy of FirstWalk Realty.