


281-616-8401
Real Estate Company


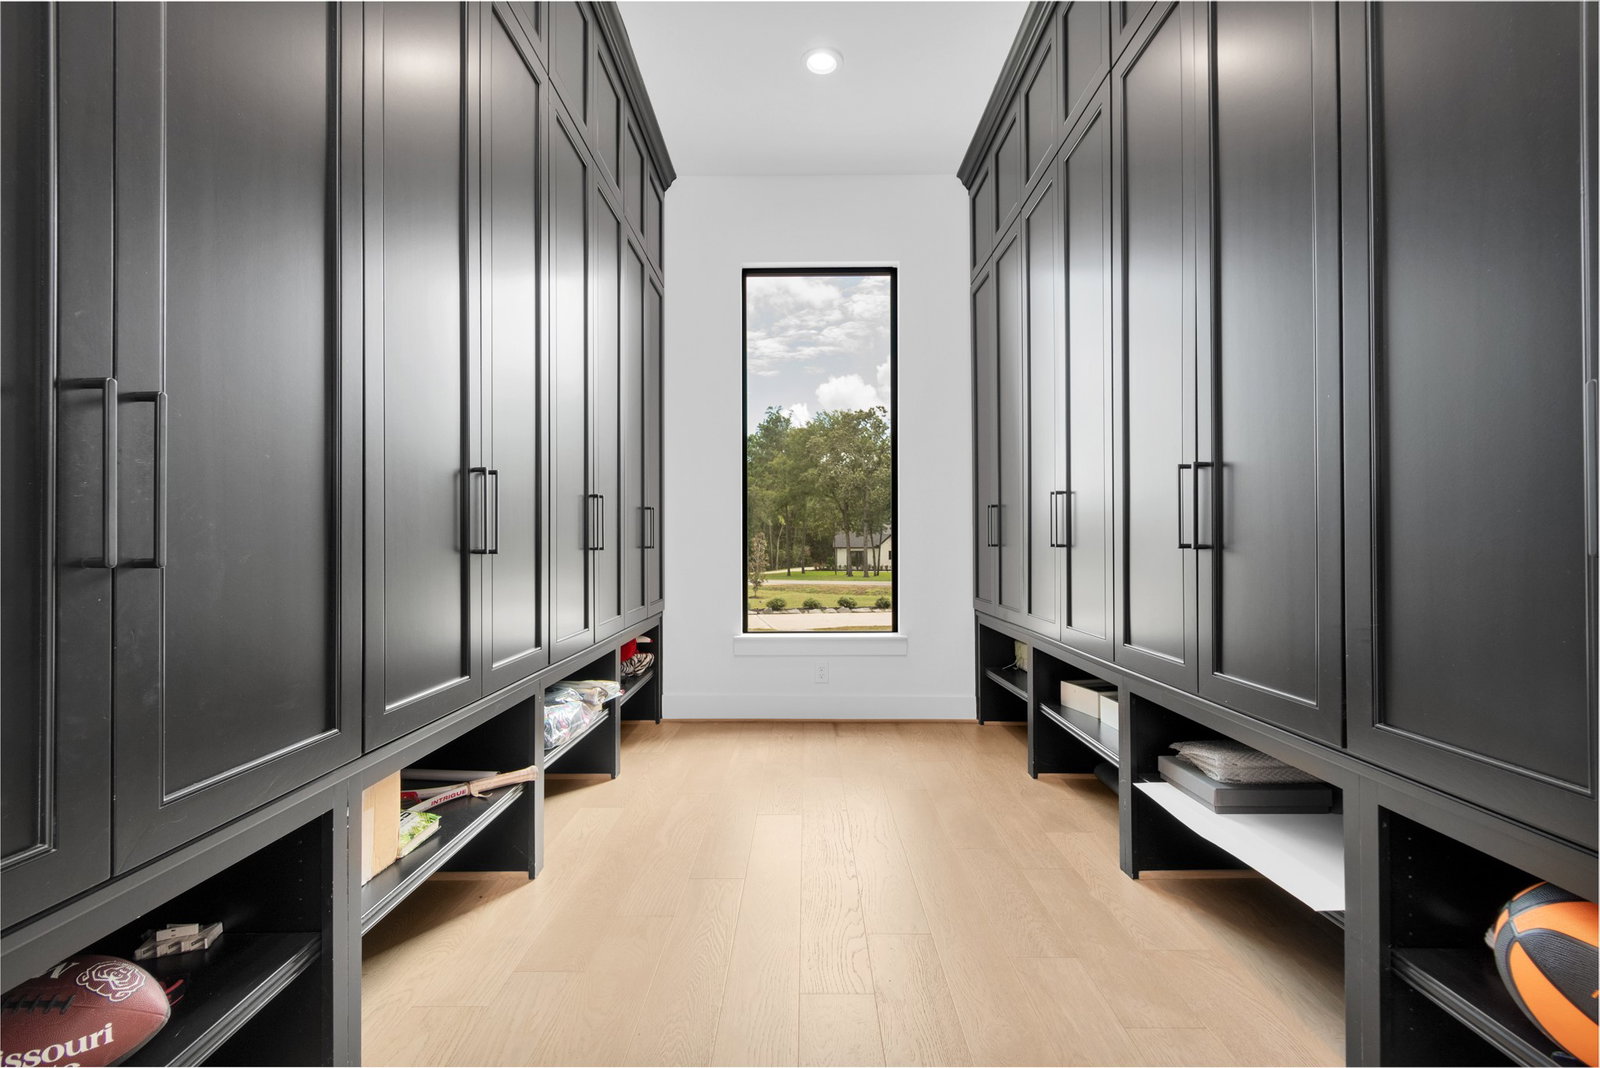


Sitting on a corner lot in the sought out neighborhood of High Meadow Estates, this over 7000 square foot home on an acre and a half also has 7 bedrooms, 7 bathrooms, and 2 half bathrooms. Extra flex rooms in addition to a gameroom, media room, bunk room, and oversized mudroom complete the first floor with the master suite and study. The second floor 6 bedrooms all have en suite bathrooms with showers as well as a reading nook outfitted with bookshelves, lounges, and a balcony. The back yard is a great place to entertain with the oversized patio, pool with slide, and basketball court. Additional features include all-wood flooring, an oversized electric fireplace, quartz countertops, a prep kitchen, and an open kitchen/living area with a serving window to the back patio. Outdoor amenities include a kitchen, pool with slide and water features, basketball court, wrought iron fencing, and a four-car garage.
Listing courtesy of Realty Right.

/t.realgeeks.media/resize/300x/https://u.realgeeks.media/hiddenparadiserealtyteam%252Fmain-header-logo.png)