28946 Village Trl, Magnolia, TX 77355

$1,250,000
5
BD
6
BA
5,942
SqFt

Show Photos

Verify your account to unlock exclusive photos, mortgage tools, and more.

List Price
$1,250,000
Status
ACTIVE
MLS#
68938543
Days on Market
0
Builder Name
Trendmaker Custom Homes
Year Built
2014
Style
Traditional
Bedrooms
5
Bathrooms
6
Full-baths
5
Half-baths
1
Living Area
5,942
Lot Size
45,433
Lot Size Source
Appraiser
Subdivision
The Village At High Meadow 06
Region
15
Market Area
Magnolia/1488 West
County
Montgomery

Property Description

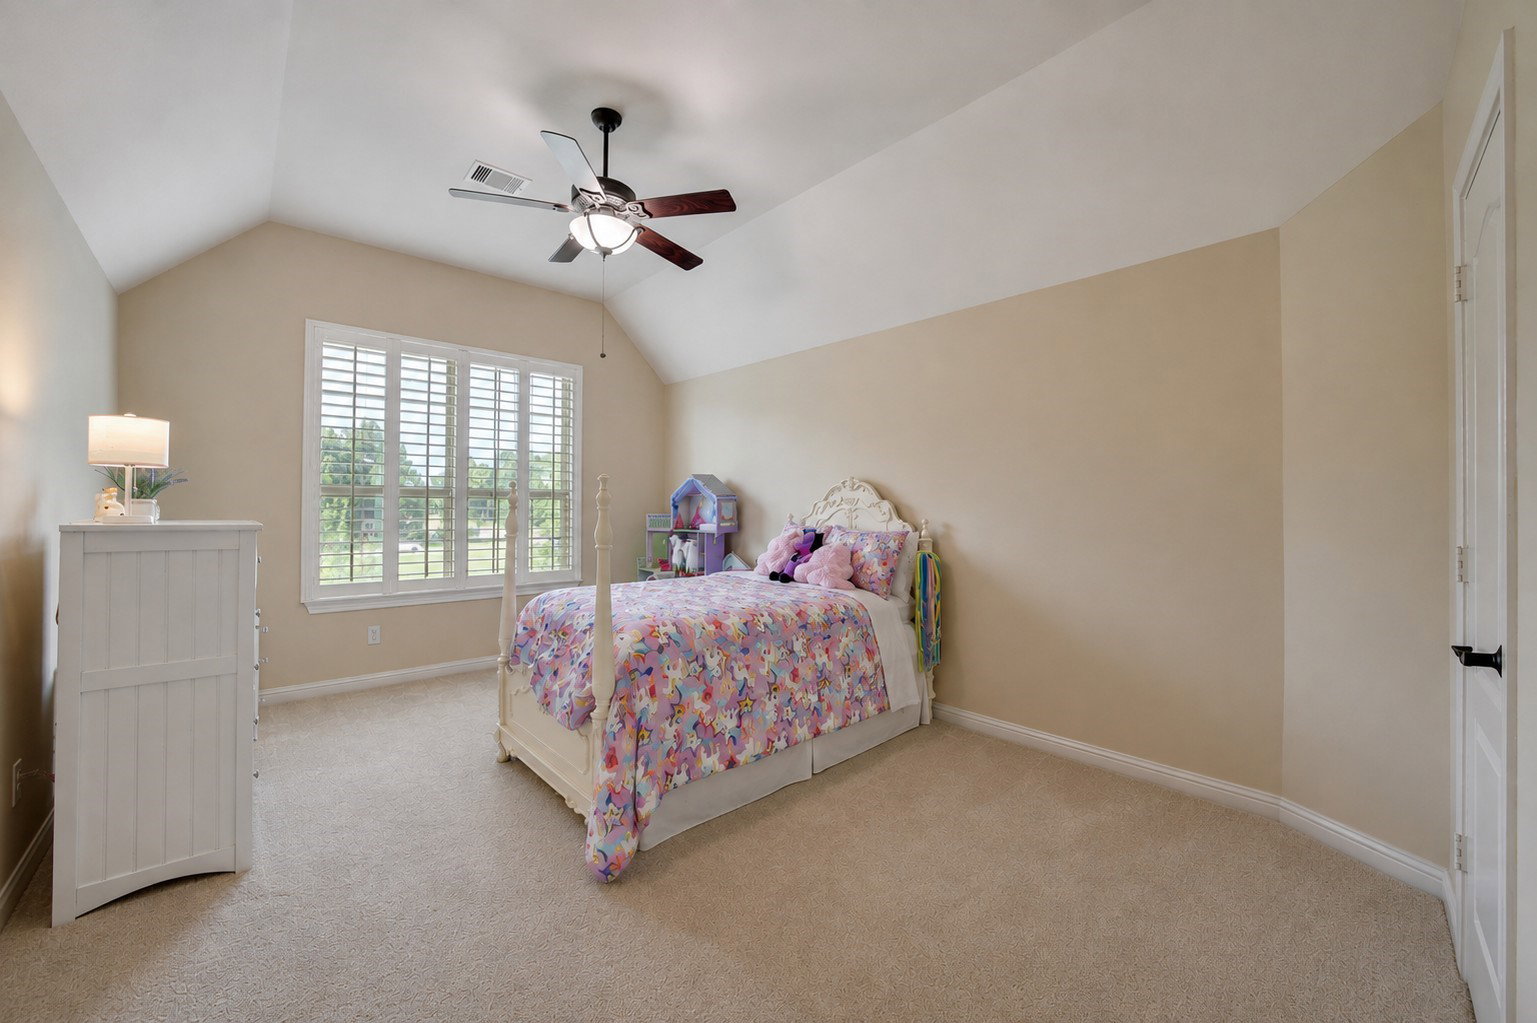
Impeccably cared-for Trendmaker Custom Home nestled on a 1.043-scre lot. This majestic 5,942 sf home boasts 5 bedrooms, 5 full baths, powder room, study, 2 gamerooms, media, and a secret room. With a circular drive, gated motor court, 6-car garage, and 2 attached carports, this is a car enthusiast's dream! From the moment you step into the foyer, you’ll appreciate the executive study, elegant formal dining room, two-story ceiling, and spiral staircase. The expansive gourmet kitchen is designed for family gatherings and features a large center island, dual ovens, a gas cooktop, a huge walk-in pantry, and plenty of counter and storage space. The kitchen is open to the spacious family room for a seamless gathering space. Relax and unwind in the luxurious owner's suite complete with a fireplace in the sitting area and a spa-like bath. Bask in the backyard from the massive covered patio. Commercial-size generator, whole-home water filtration, garage storage elevator, and sprinkler system.

Additional Information

Finance Available
Cash, Conventional, FHA, Texas Vet, VA Loan
Taxes
$18,597
Neighborhood
The Village At High Meadow
Interior Features
Breakfast Area, Crown Molding, Double Vanity, Entrance Foyer, Granite Counters, Jack and Jill Bath, High Ceilings, Jetted Tub, Kitchen Island, Kitchen/Family Room Combo, Bath in Primary Bedroom, Multiple Staircases, Pots And Pan Drawers, Pantry, Pot Filler, Separate Shower, Vanity, Walk-In Pantry, Ceiling Fans, Programmable Thermostat
Heating
Central, Electric, Zoned
Cooling
Central Air, Electric, Zoned
Stories
2
Fireplaces
2
Lot Description
Corner Lot, Golf, Side Yard
Foundation
Slab
Carport Spaces
2
Appliances
Double Oven, Dishwasher, Electric Oven, Gas Cooktop, Disposal, Microwave, Water Softener Owned
Roof
Composition
Garage Spaces
6
School District
Magnolia
Elementary School
Magnolia Elementary School (Magnolia)
Middle School
Magnolia Junior High School
High School
Magnolia West High School

Mortgage Calculator

Amount of Loan
Annual Interest Rate
%
Term of Loan
Years

Does not include any taxes or fees.
Please consult a financial professional.
Calculator source: Real Geeks

Listing courtesy of Century 21 Realty Partners.