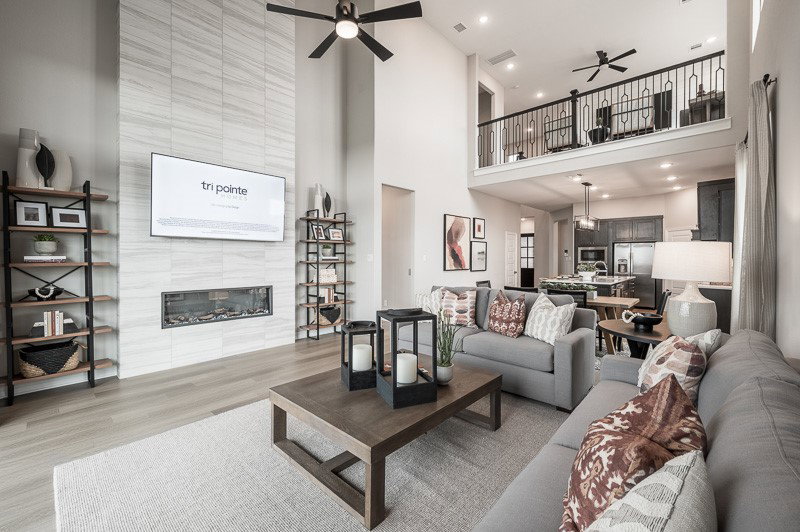
32171 Sky Branch Dr, Fulshear, TX 77441

$559,493
4
BD
3
BA
2,799
SqFt

Show Photos

Verify your account to unlock exclusive photos, mortgage tools, and more.

List Price
$559,493
Status
ACTIVE
MLS#
53536241
Days on Market
0
New Construction
Yes
Builder Name
Tri Pointe Homes
Year Built
2026
Style
Traditional
Bedrooms
4
Bathrooms
3
Full-baths
3
Living Area
2,799
Lot Size
6,565
Lot Size Source
Survey
Subdivision
Pecan Ridge
Region
30
Market Area
Fulshear/South Brookshire/Simonton
County
Fort Bend

Property Description

A grand foyer with a curved staircase creates a stunning first impression in this beautifully designed two-story home. Just off the entry, a secondary bedroom and full bath provide the perfect space for guests or multigenerational living. The island kitchen with a walk-in pantry flows seamlessly into the dining area and spacious Great Room, creating an open layout ideal for entertaining. Tucked privately at the rear of the home, the primary suite offers a relaxing retreat. Upstairs, two additional bedrooms share a full bath and are complemented by a spacious game room and a dedicated media room. Open sightlines overlooking the foyer and main living areas enhance the home's bright, airy feel, while the covered patio extends your living space outdoors for year-round enjoyment.

Additional Information

Finance Available
Cash, Conventional
Neighborhood
Pecan Ridge
Interior Features
Breakfast Area, Double Vanity, High Ceilings, Kitchen Island, Kitchen/Family Room Combo, Quartz/Quartzite Counters, Soaking Tub, Separate Shower, Tub Shower, Walk-In Pantry
Heating
Central, Natural Gas
Cooling
Central Air, Electric
Stories
2
Lot Description
Subdivision
Foundation
Slab
Appliances
Dishwasher, Gas Cooktop, Disposal, Microwave
Roof
Composition
Garage Spaces
2
School District
Lamar Consolidated
Elementary School
Morgan Elementary School
Middle School
Leaman Junior High School
High School
Fulshear High School

Mortgage Calculator

Amount of Loan
Annual Interest Rate
%
Term of Loan
Years

Does not include any taxes or fees.
Please consult a financial professional.
Calculator source: Real Geeks

Listing courtesy of Tri Pointe Homes.