


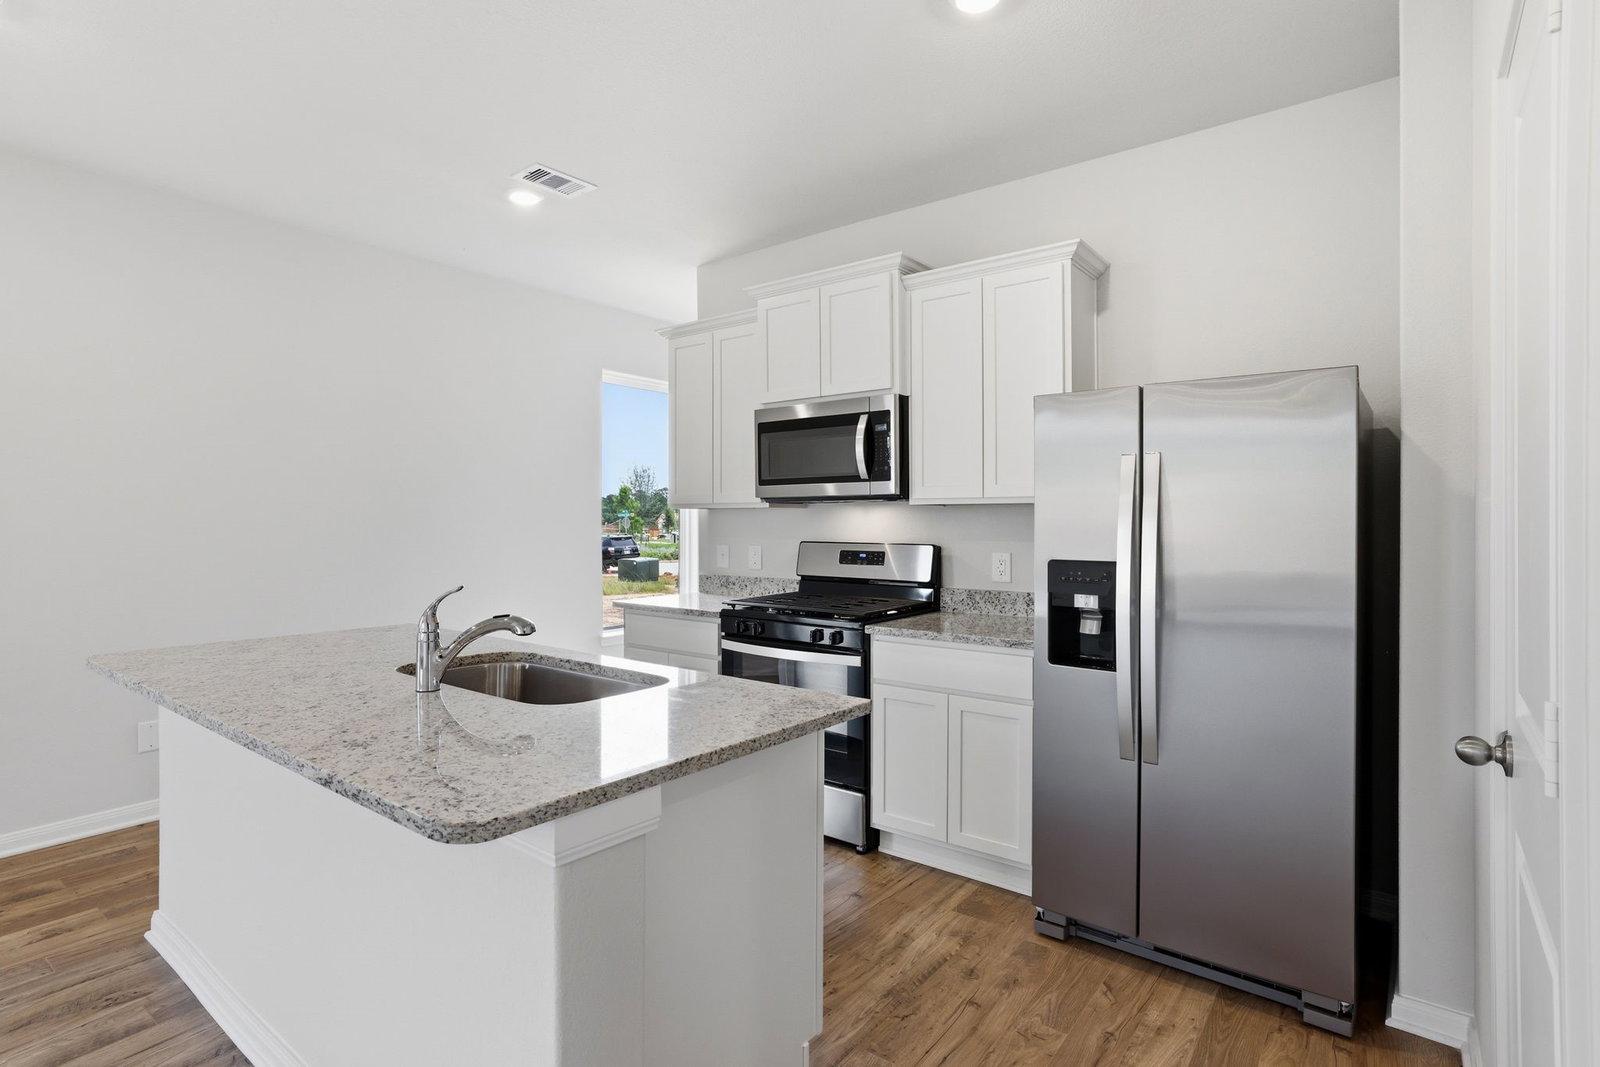


Welcome to the inviting Arbor floor plan! This charming 3-bedroom, 2-bath home offers 1,228 sq. ft. of comfortable living space with a layout designed for both everyday life and entertaining. The heart of the home is the open kitchen, which overlooks the dining and family rooms, creating a welcoming space where everyone can gather. The spacious primary suite offers a relaxing retreat with a generous walk-in closet and private ensuite bath. Two additional bedrooms provide flexibility for family, guests, or a home office. A walk-in laundry room adds convenient storage, while the covered patio creates the perfect spot to enjoy your morning coffee or unwind outside in the evening. With granite countertops, Whirlpool® appliances, a chef-ready kitchen, abundant storage, and thoughtful finishes throughout, the Arbor combines comfort, functionality, and style in a home that’s easy to love.
Listing courtesy of LGI Homes.

/t.realgeeks.media/resize/300x/https://u.realgeeks.media/hiddenparadiserealtyteam%252Fmain-header-logo.png)