


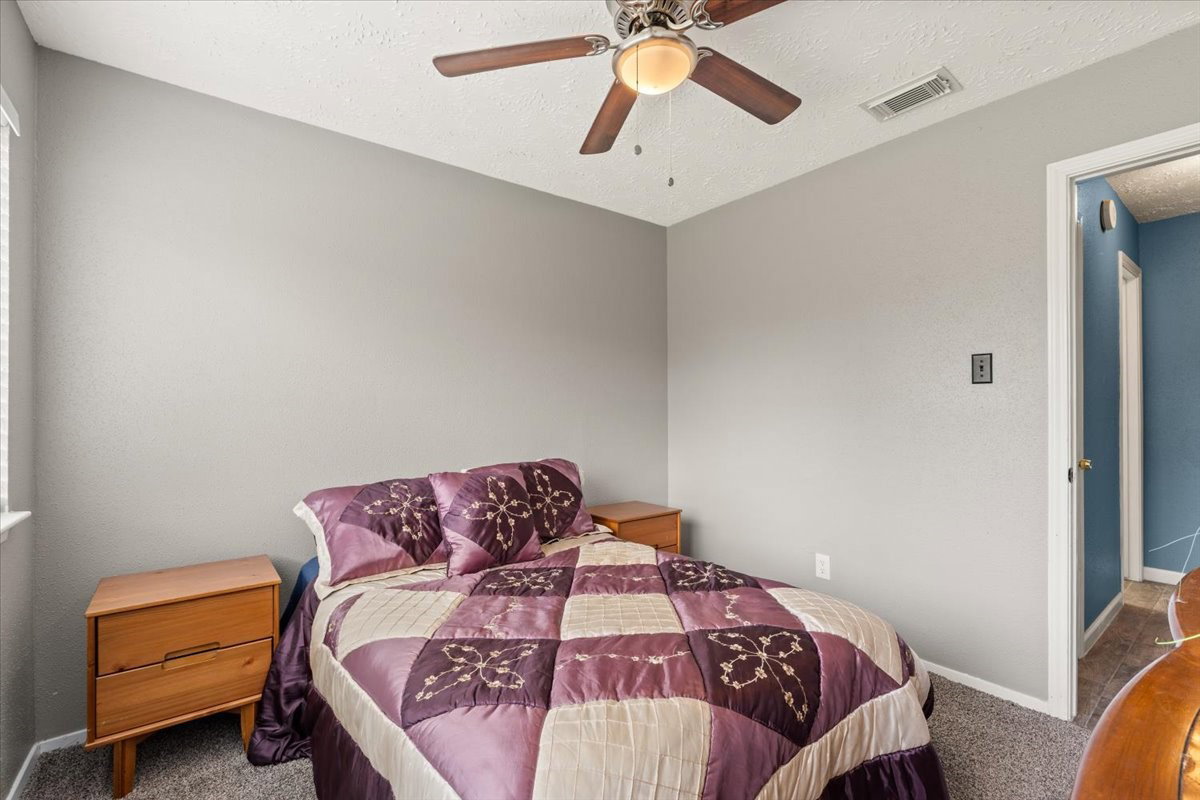


Welcome to this charming 3-bedroom, 2-bath home nestled on a quiet street in the desirable Westside Manor community of Deer Park. Designed with both comfort and functionality in mind, this single-story home offers an open and inviting layout with soaring vaulted ceilings, a cozy brick fireplace, and a formal dining space that’s perfect for everyday living or entertaining. The kitchen features granite countertops, generous cabinet storage, and durable tile flooring, while the spacious sunroom provides the flexibility to create a home office, game room, hobby space, or workout area. The private primary suite is filled with natural light for peaceful retreat Ceiling fans throughout, security system wiring, and installed cameras. Fully fenced backyard with no rear neighbors. Conveniently located near Beltway 8, Highway 225, shopping, dining, parks, and zoned to Deer Park ISD, this home combines comfort, convenience, and an excellent location. Plus, there’s no HOA!
Listing courtesy of JLA Realty.

/t.realgeeks.media/resize/300x/https://u.realgeeks.media/hiddenparadiserealtyteam%252Fmain-header-logo.png)