


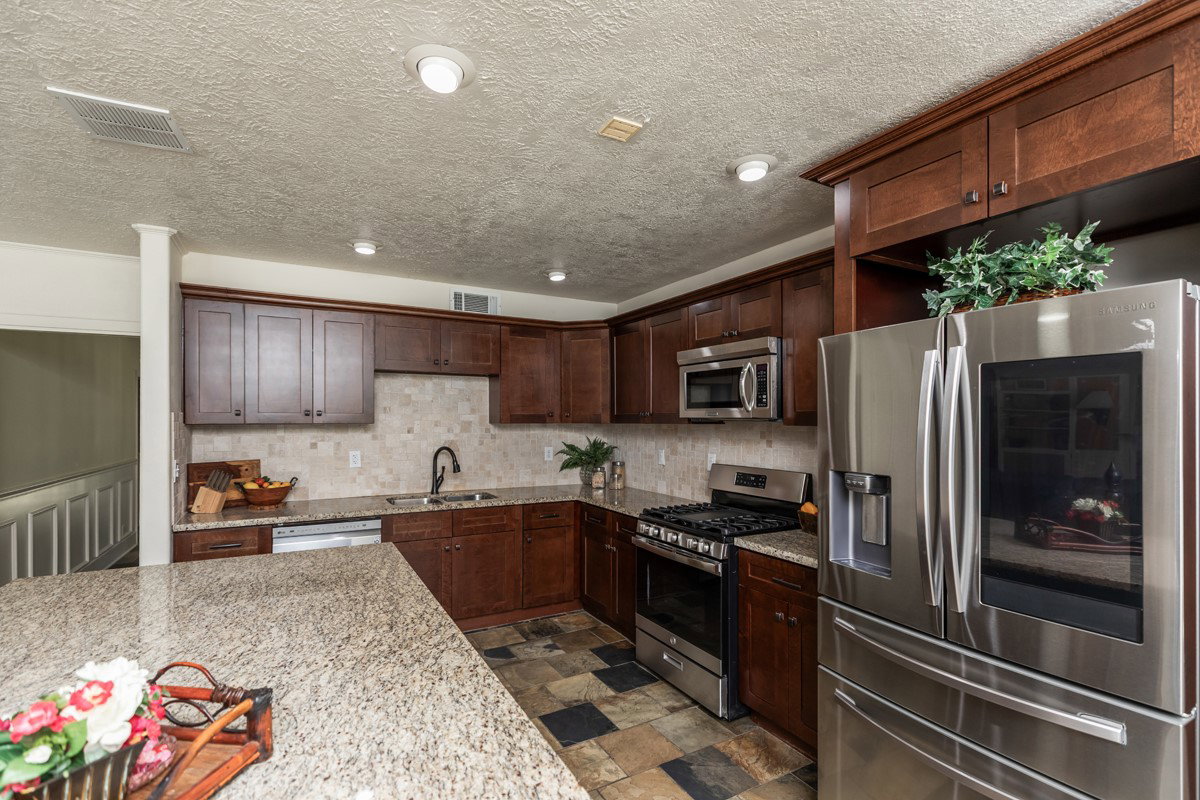


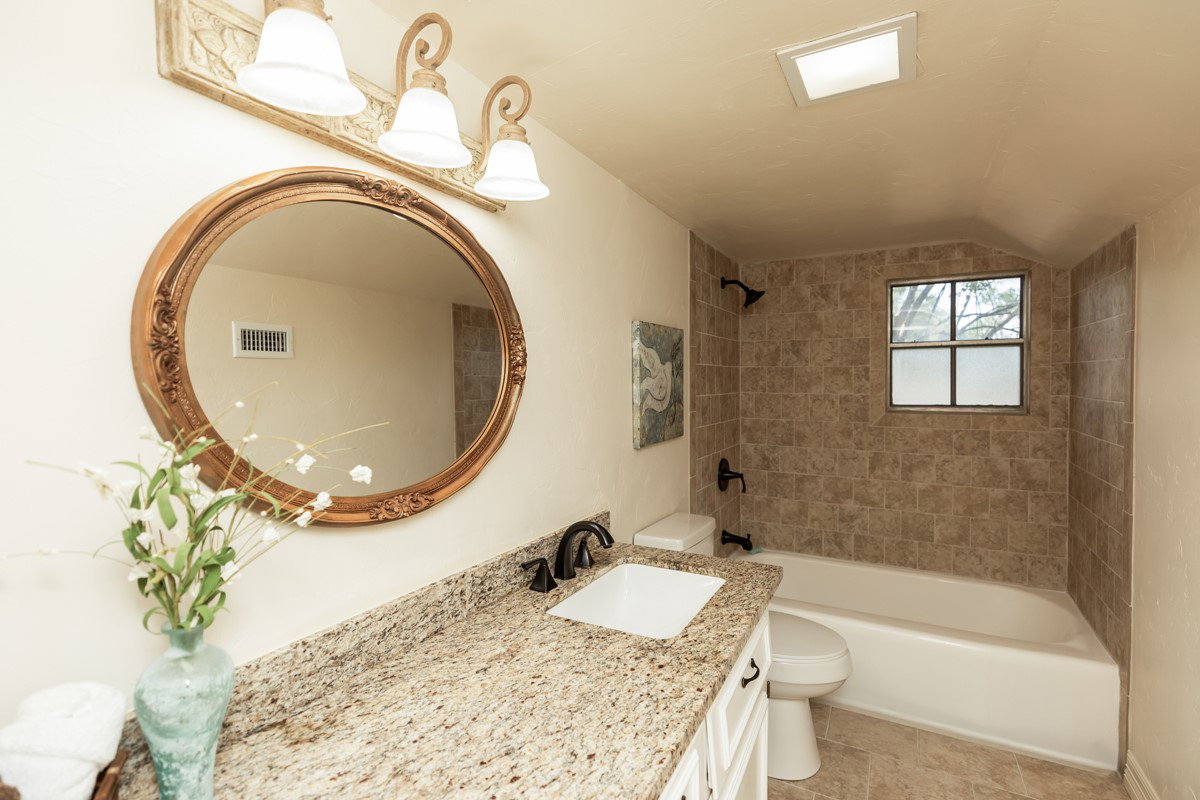


4-bed, 4-bath home in Beaumont ready for its next chapter! Situated on just over 4 acres, this property offers space, comfort, and flexibility for a variety of lifestyles. A gated circular driveway welcomes you upon arrival. Inside, the light-filled main living area creates a warm, inviting atmosphere and flows seamlessly into the kitchen—perfect for everyday living and gathering. The kitchen is a culinary enthusiast’s delight with granite countertops, an island with breakfast bar, spacious walk-in pantry, breakfast area, and a formal dining room. The primary suite is located on the first floor with a large walk-in closet, and a dedicated office/media room downstairs adds versatility. Upstairs offers three additional bedrooms. Venture outside to a covered patio overlooking the in-ground pool, ideal for relaxing or entertaining. Complete with a 4-car garage, 2-car carport, and RV/boat parking with hookups. Do not miss all this home has to offer - schedule your showing today!
Listing courtesy of Dayna Simmons Real Estate.

/t.realgeeks.media/resize/300x/https://u.realgeeks.media/hiddenparadiserealtyteam%252Fmain-header-logo.png)