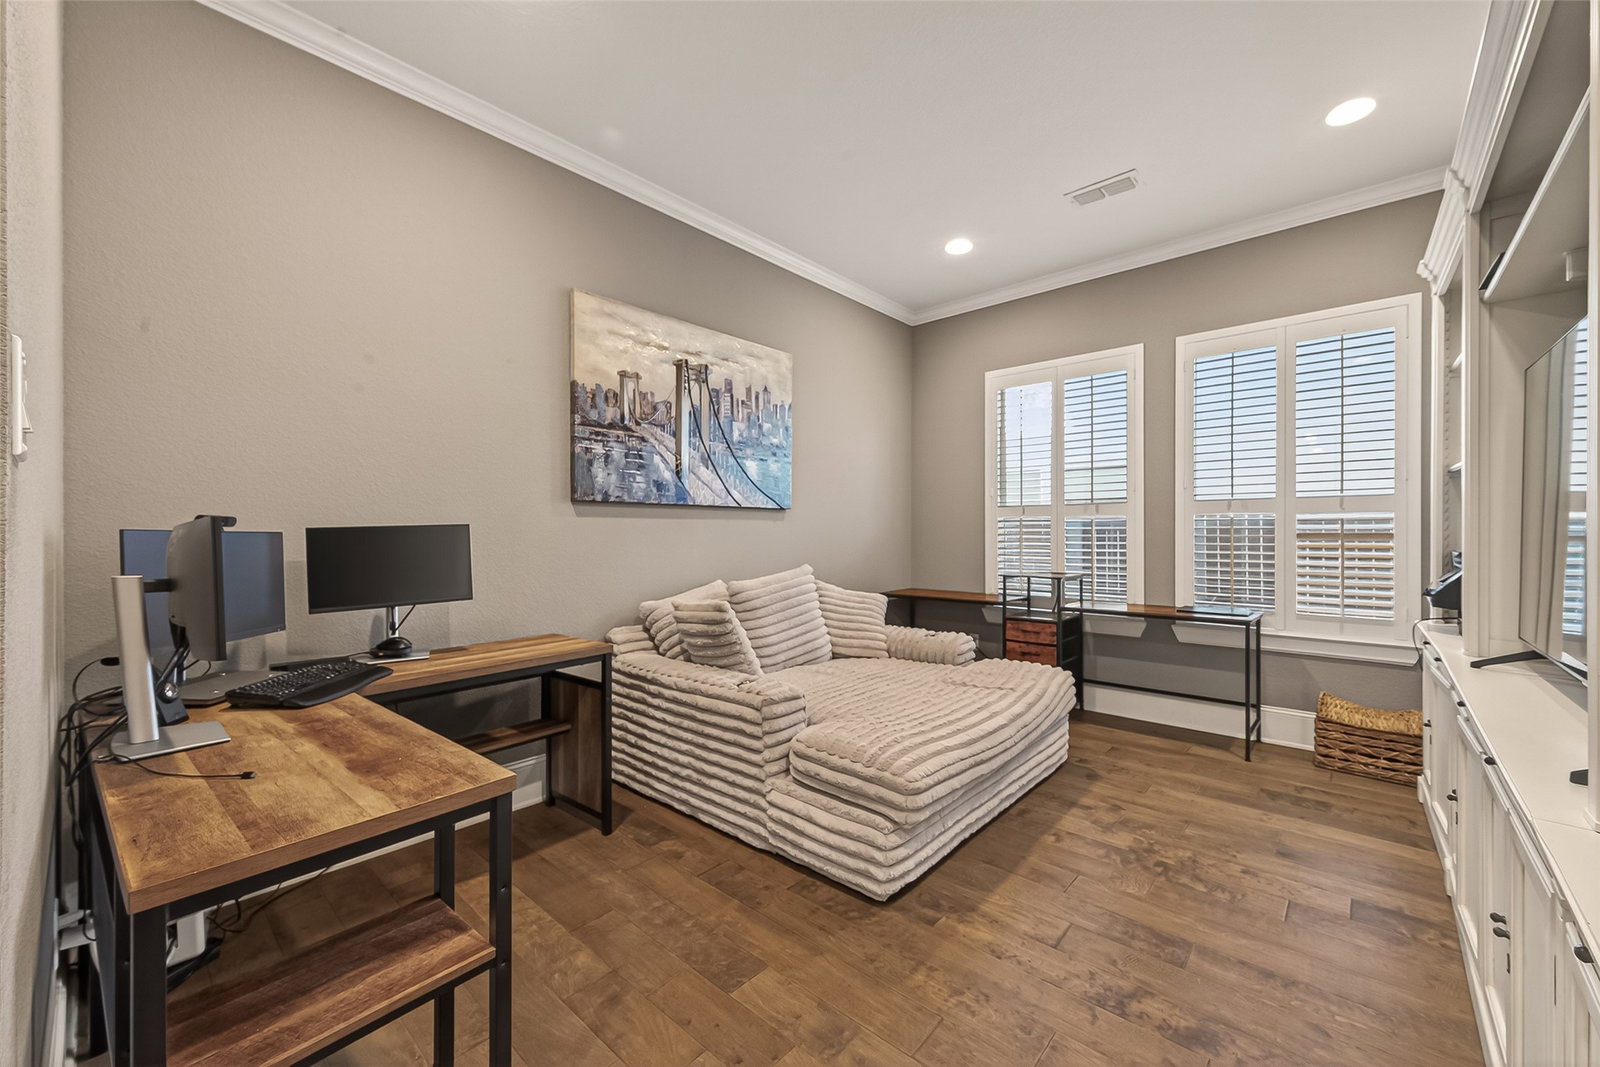
718 Sundance Glen Way, Richmond, TX 77406

$749,900
4
BD
4
BA
4,354
SqFt

Show Photos

Verify your account to unlock exclusive photos, mortgage tools, and more.

List Price
$749,900
Status
ACTIVE
MLS#
40458691
Days on Market
117
Builder Name
David Weekly
Year Built
2017
Style
Traditional
Bedrooms
4
Bathrooms
4
Full-baths
3
Half-baths
1
Living Area
4,354
Lot Size
9,594
Lot Size Source
Appraiser
Subdivision
Harvest Green Sec 9
Region
37
Market Area
Fort Bend County North/Richmond
County
Fort Bend

Property Description

Discover elevated luxury in David Weekley’s prestigious Wynnridge plan, 4 beds (2 down) and 3.1 baths crafted for sophisticated living. Set on a 65 ft lot, this residence showcases a striking Brick & Stone elevation with a gated courtyard and fireplace. The chef’s kitchen impresses with quartz counters, a built in bar fridge, pot filler, and an oversized island with fridge drawers, all flowing into an elegant dining area and family room with a fireplace. The primary suite offers an electric fireplace and spa inspired bath, complemented by a private office with barn doors. Upstairs, a game room, media room, flex space, full bath, and two bedrooms with WICs. Enjoy a covered patio and spacious backyard. Luxury enhancements include surround sound with 12 ceiling speakers (including backyard), exterior recessed lighting, and an additional 5 ton A/C unit for elevated comfort. A 3 car tandem garage with A/C, smart home features, and a full sprinkler system complete this exceptional home.

Additional Information

Finance Available
Cash, Conventional, FHA, VA Loan
Taxes
$19,208
Neighborhood
Harvest Green
Interior Features
Breakfast Area, Crown Molding, Double Vanity, Entrance Foyer, Granite Counters, Kitchen Island, Kitchen/Family Room Combo, Bath in Primary Bedroom, Pots And Pan Drawers, Pantry, Pot Filler, Soaking Tub, Separate Shower, Vanity, Walk-In Pantry, Wired Audio, Window Treatments, Ceiling Fans, Programmable Thermostat
Heating
Central, Natural Gas
Cooling
Central Air, Electric
Stories
2
Fireplaces
3
Lot Description
Subdivision, Side Yard
Foundation
Slab
Appliances
Dishwasher, Disposal, Gas Range, Microwave, Oven, Wine Refrigerator
Roof
Composition
Garage Spaces
3
School District
Fort Bend
Elementary School
Neill Elementary School
Middle School
Bowie Middle School (Fort Bend)
High School
Travis High School (Fort Bend)

Mortgage Calculator

Amount of Loan
Annual Interest Rate
%
Term of Loan
Years

Does not include any taxes or fees.
Please consult a financial professional.
Calculator source: Real Geeks

Listing courtesy of Keller Williams Realty Southwest.