


281-616-8401
Real Estate Company


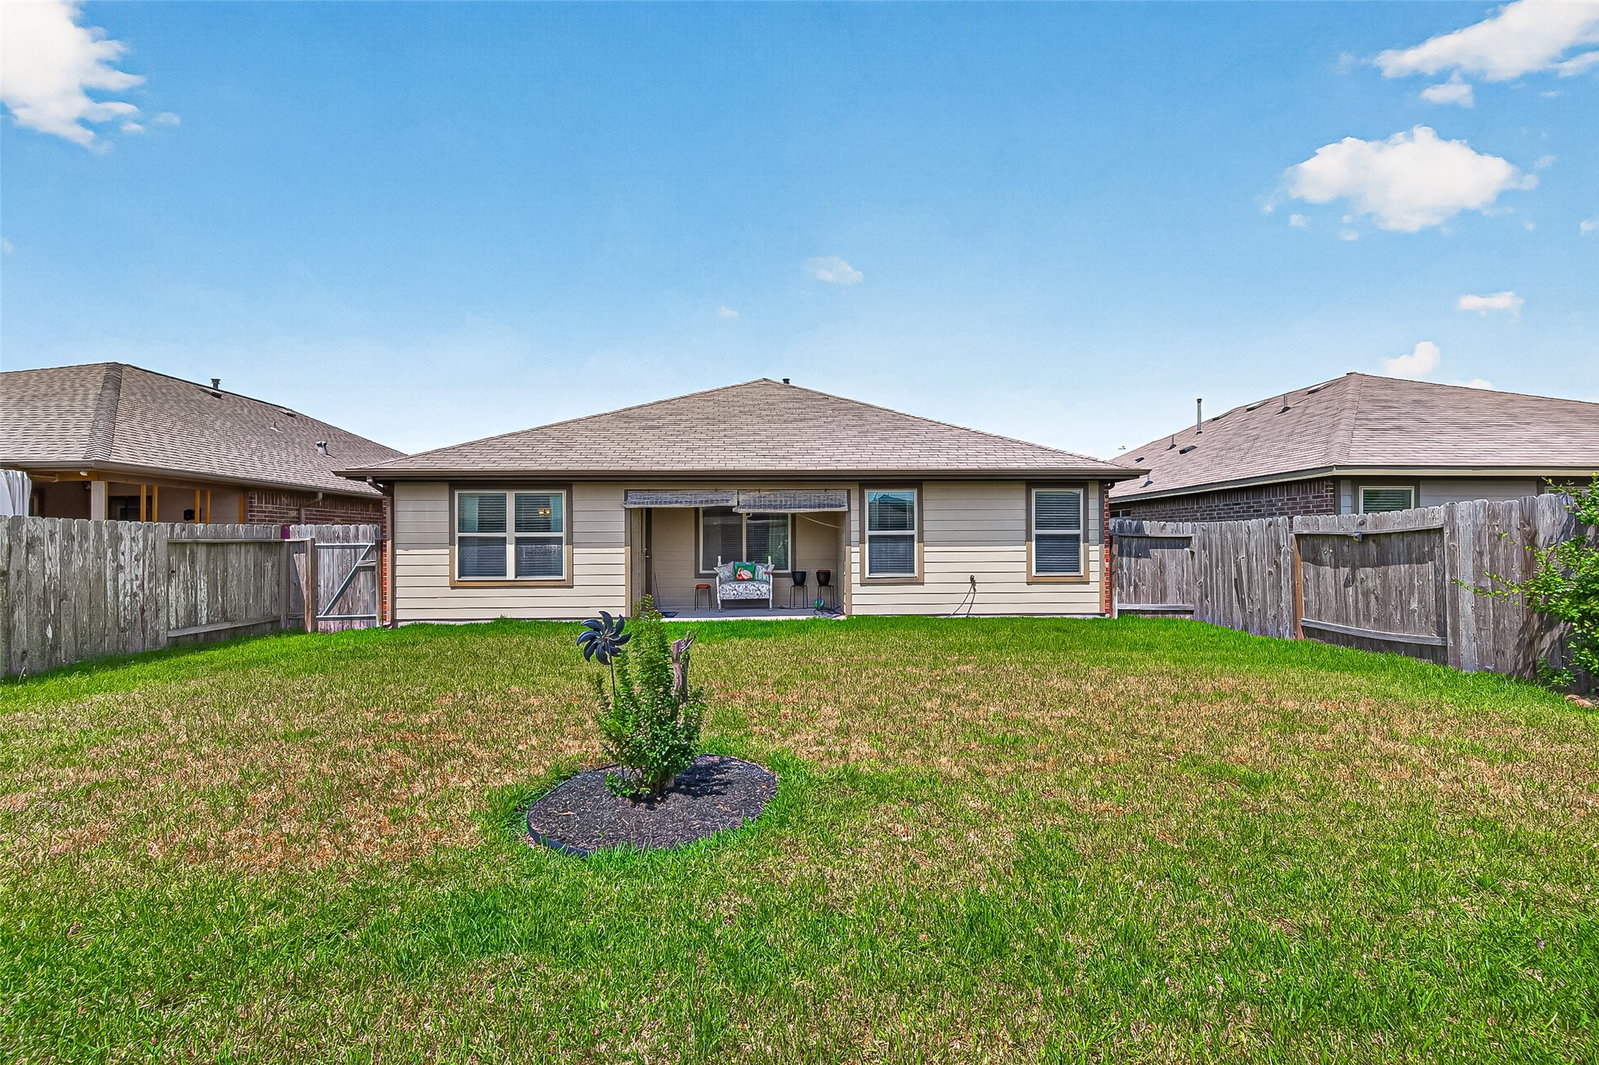


One of the best floorplans of a home this size that you will find! The kitchen/family room is a great space, wide open, complete with a large granite island, SS appliances, subway tile backplash and walk in pantry! The primary bath has double sinks, huge walk in shower, door to the commode and large walk in linen and regular closet! The home has a split floorplan for great privacy! One of the garage bays will fit a pick up truck (23 ft. deep) or makes for a great work bench space. Covered front porch and back patio. A shade screen protects the back porch (6X12) and the back door (magnetic netted screen)! Double pane windows and gutters! Extra landscape (some solar lighting) in front and backyard. Wood floors throughout the home and sprinkler system. SOME FURNITURE can be available for sale, please ask agent. Make an appt. today...you'll be glad you did.***House can be purchased fully furnished. A list of the items for sale can be requested****
Listing courtesy of Catherine Conde Properties.

/t.realgeeks.media/resize/300x/https://u.realgeeks.media/hiddenparadiserealtyteam%252Fmain-header-logo.png)