21626 Lotus Elm St, Magnolia, TX 77354

$282,900
3
BD
2
BA
1,228
SqFt

Show Photos

Verify your account to unlock exclusive photos, mortgage tools, and more.

List Price
$282,900
Status
ACTIVE
MLS#
29461409
Price Change
▲ $3,000 1783114419
Days on Market
105
New Construction
Yes
Builder Name
Lgi Homes
Year Built
2026
Style
Traditional
Bedrooms
3
Bathrooms
2
Full-baths
2
Living Area
1,228
Lot Size
4,361
Lot Size Source
Survey
Subdivision
Magnolia Woods
Region
15
Market Area
Magnolia/1488 West
County
Montgomery

Property Description

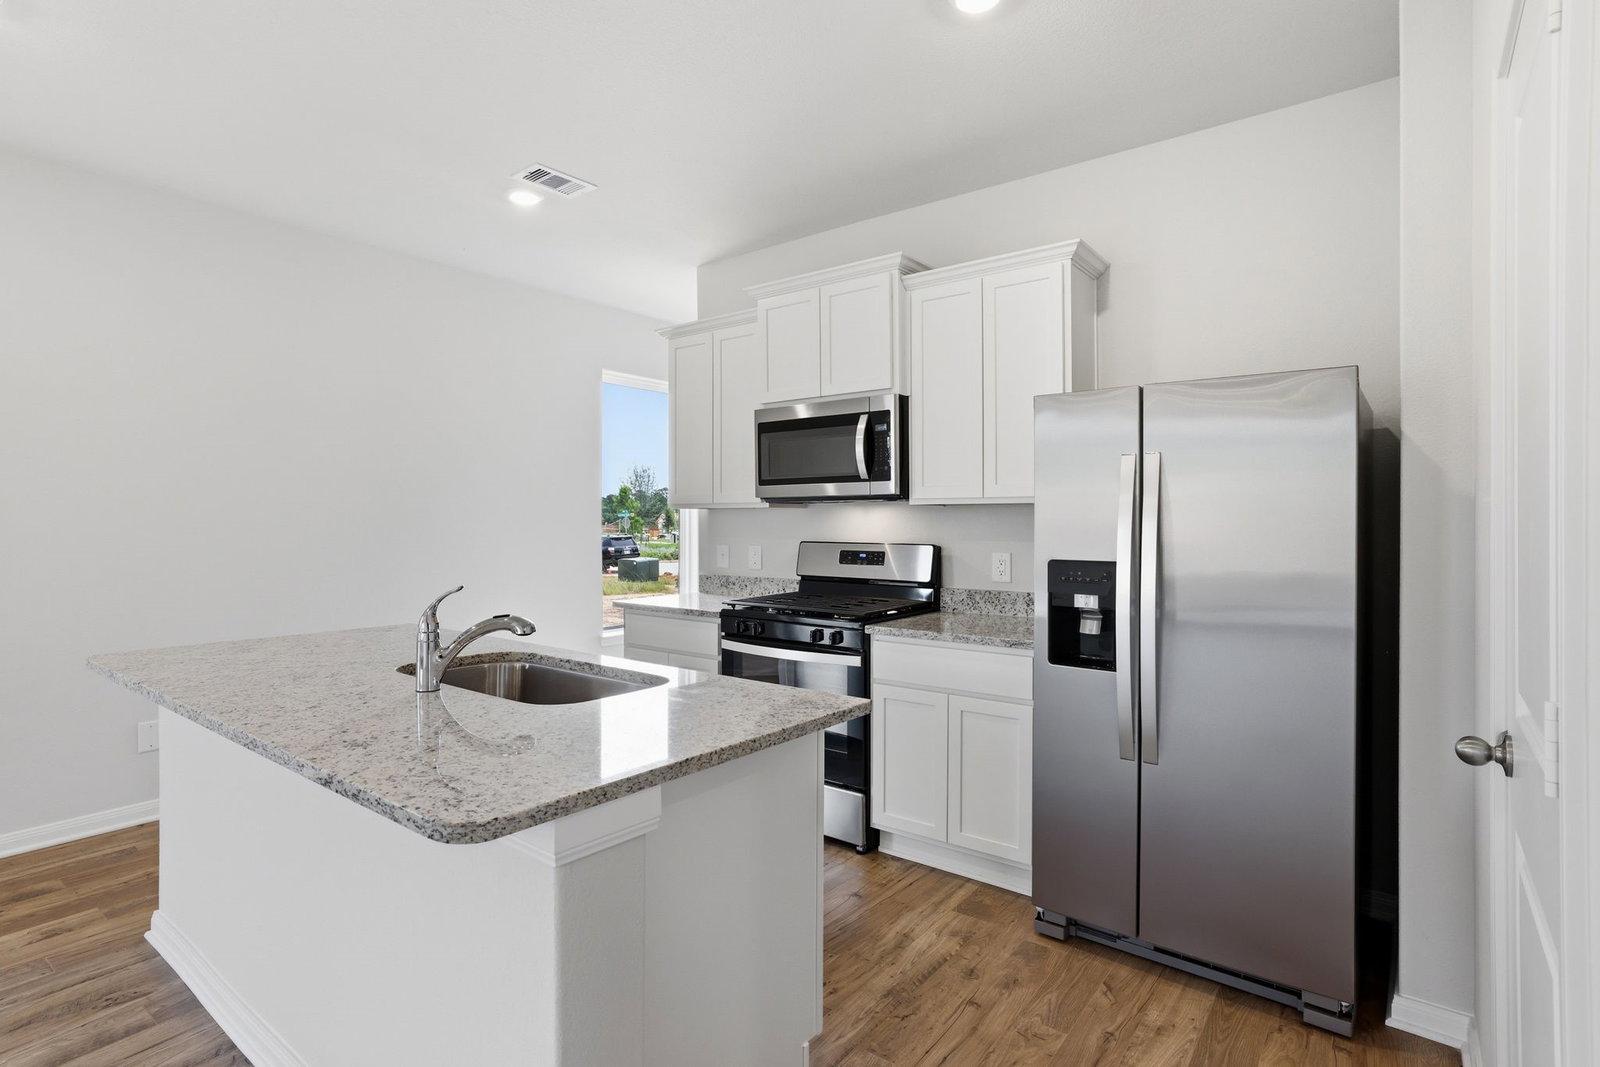
The Arbor plan beautifully balances comfort and functionality, offering three generously sized bedrooms that provide the perfect retreat for every member of the household. At the center of the home, an open-concept kitchen seamlessly overlooks the dining and family room, creating a bright, connected space that’s ideal for both everyday living and effortless entertaining. Step outside to the covered patio, where you can unwind with a morning coffee or host relaxed evening gatherings. Thoughtfully designed with convenience in mind, the walk-in laundry room adds valuable storage and practicality—making the Arbor a home that’s as livable as it is inviting.

Additional Information

Finance Available
Cash, Conventional, FHA, USDA Loan, VA Loan
Neighborhood
Magnolia/1488 West
Interior Features
High Ceilings, Kitchen Island, Kitchen/Family Room Combo, Pantry, Tub Shower, Ceiling Fans, Programmable Thermostat
Heating
Heat Pump
Cooling
Central Air, Electric
Stories
1
Lot Description
Subdivision, Pond(s)
Foundation
Slab
Appliances
Dishwasher, Gas Cooktop, Disposal, Gas Oven, Microwave, ENERGY STAR Qualified Appliances, Instant Hot Water, Refrigerator, Water Heater
Roof
Composition
Garage Spaces
2
School District
Magnolia
Elementary School
Audubon Elementary
Middle School
Magnolia Parkway Junior High
High School
Magnolia High School

Mortgage Calculator

Amount of Loan
Annual Interest Rate
%
Term of Loan
Years

Does not include any taxes or fees.
Please consult a financial professional.
Calculator source: Real Geeks

Listing courtesy of LGI Homes.