


281-616-8401
Real Estate Company


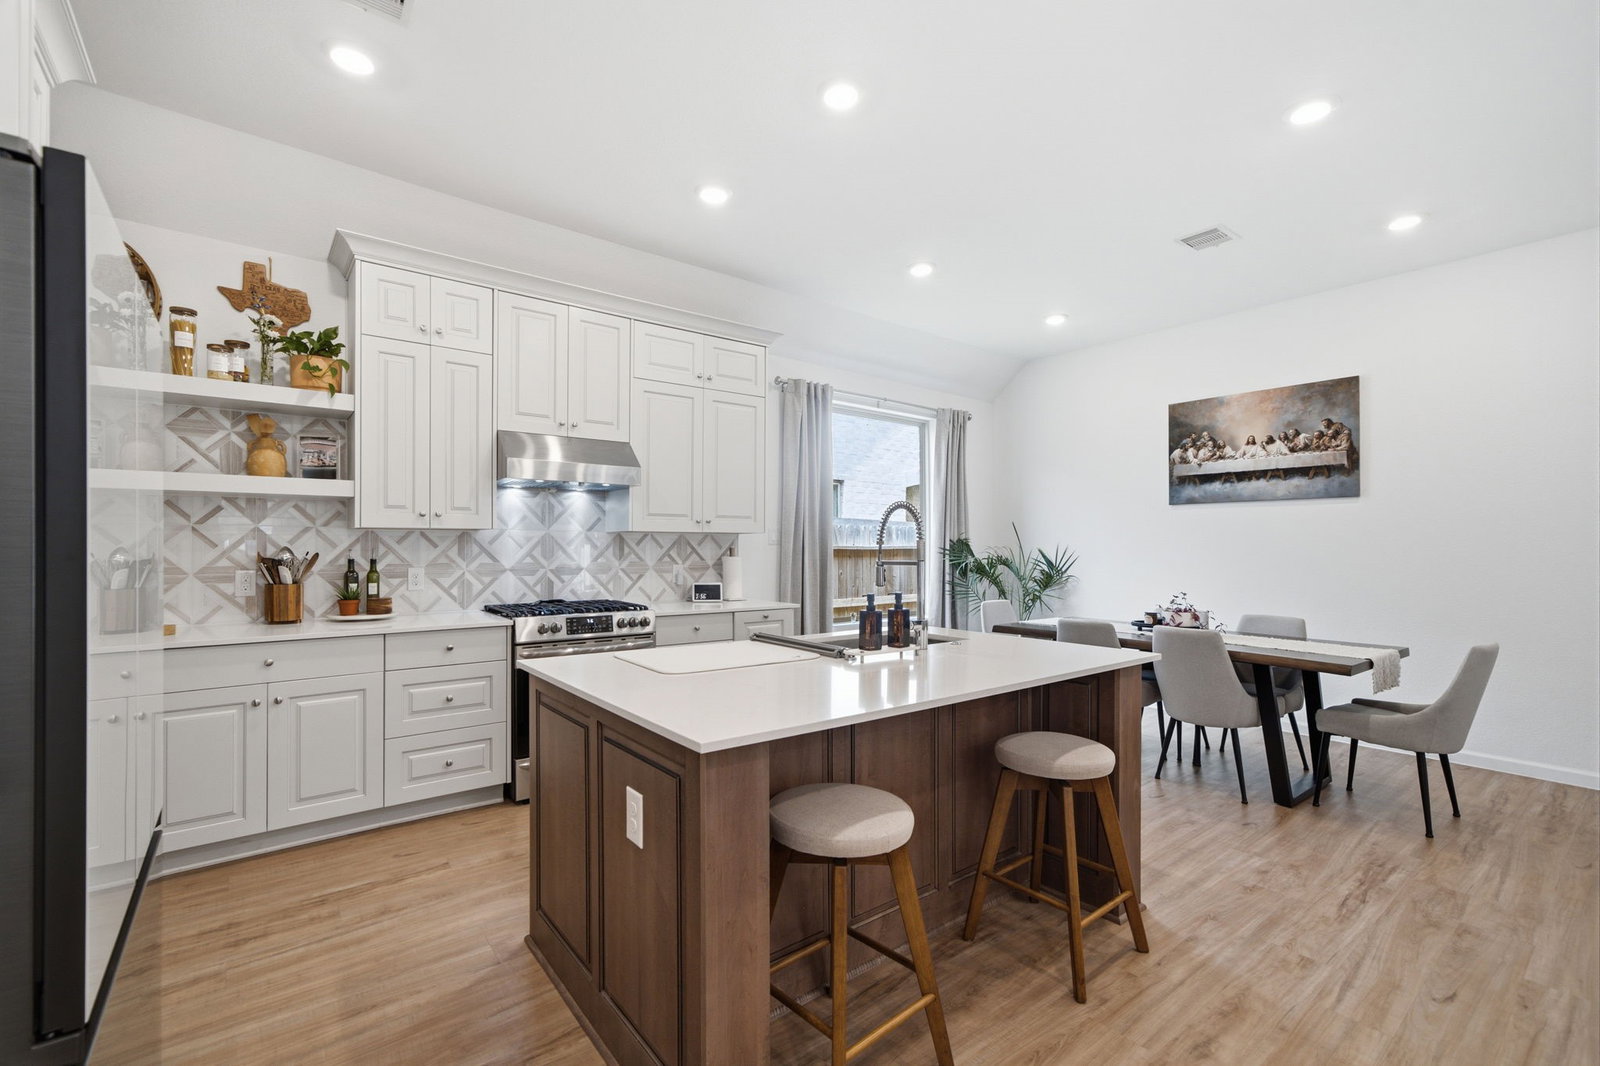


This move-in-ready home features 4 bedrooms, 2.5 bathrooms, high ceilings, and an open-concept layout designed for comfortable everyday living and entertaining. The spacious kitchen flows seamlessly into the living and dining areas, while the soaring ceilings create a bright, airy feel throughout the main living spaces. The private primary suite offers a walk-in closet and en-suite bath. Step outside to enjoy the beautifully remodeled covered patio—perfect for relaxing or hosting guests year-round. This home also features modern smart home upgrades, including a smart thermostat, smart lighting, and permanent Wi-Fi-controlled exterior lighting, allowing you to customize colors and schedules with ease while enhancing curb appeal year-round. Enjoy all that Sunterra has to offer, including the Crystal Lagoon, resort-style pools, parks, playgrounds, and walking trails. Conveniently located near shopping, dining, and major commuter routes, this like-new home is ready for its next owner!
Listing courtesy of NB Elite Realty.

/t.realgeeks.media/resize/300x/https://u.realgeeks.media/hiddenparadiserealtyteam%252Fmain-header-logo.png)