539 W 34th St, Houston, TX 77018

$2,175,000
5
BD
7
BA
5,214
SqFt

Show Photos

Verify your account to unlock exclusive photos, mortgage tools, and more.

List Price
$2,175,000
Status
ACTIVE
MLS#
22031090
Days on Market
0
New Construction
Yes
Builder Name
Tejas City Group, Llc
Year Built
2026
Style
Contemporary, Farmhouse, Traditional
Bedrooms
5
Bathrooms
7
Full-baths
5
Half-baths
2
Living Area
5,214
Lot Size
16,512
Lot Size Source
Appraiser
Subdivision
Garden Oaks Sec 01
Region
9
Market Area
Garden Oaks
County
Harris

Property Description

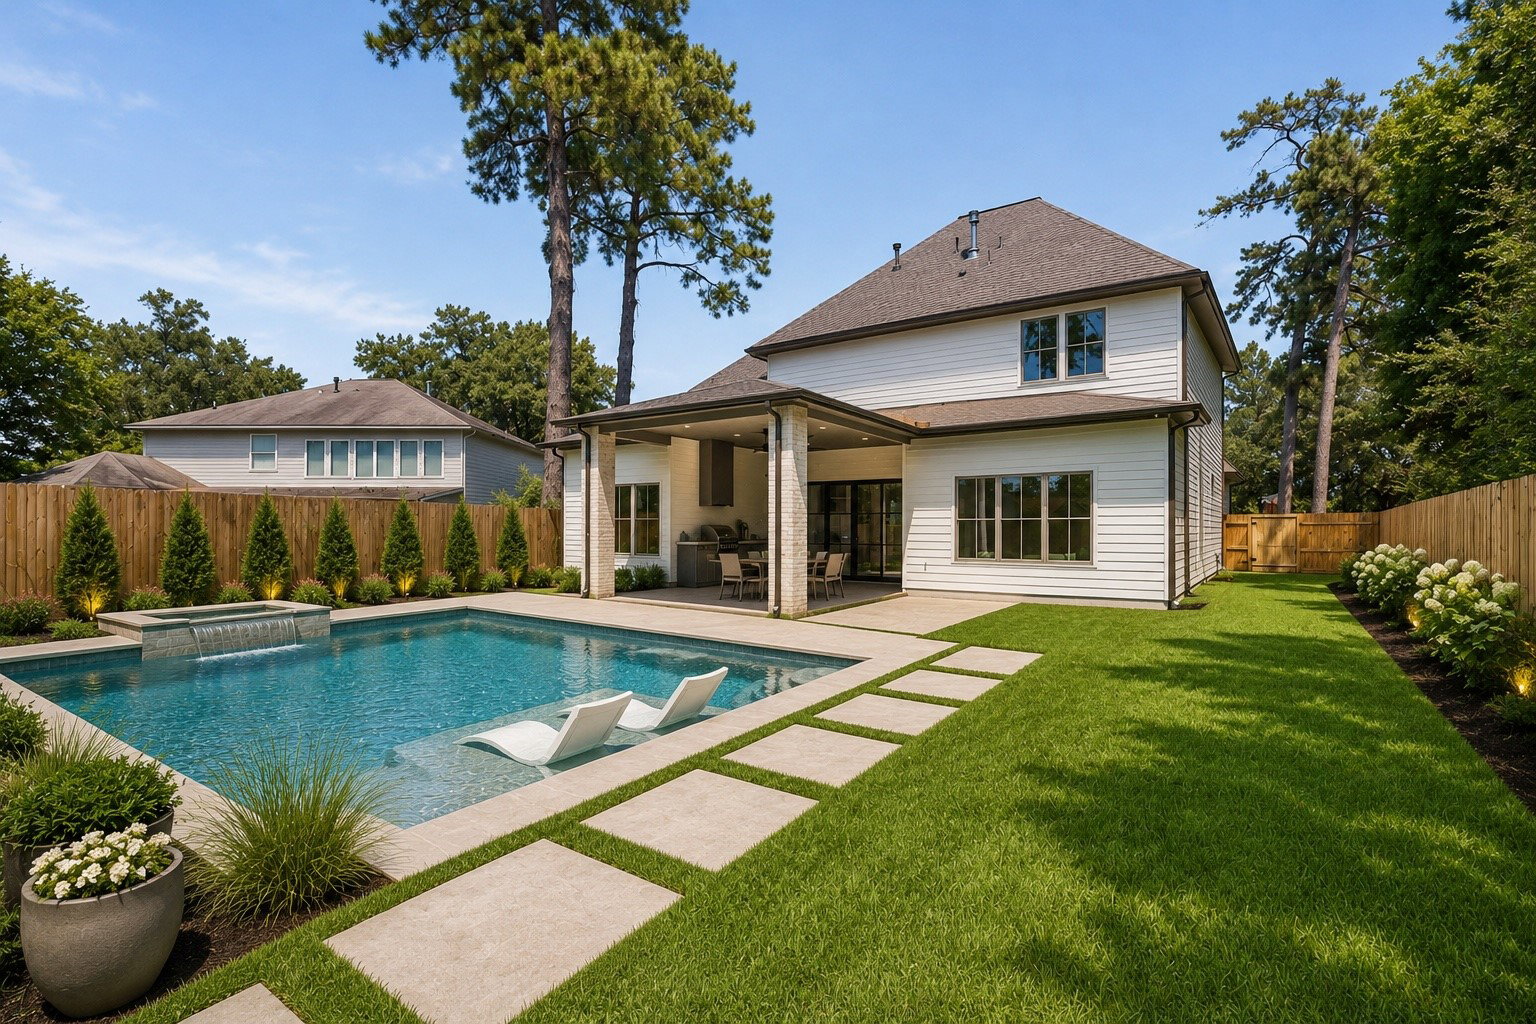
Breathtaking new construction on a gorgeous 16,512 square foot lot in Garden Oaks. This thoughtfully designed home blends organic wood accents, clean architectural lines, and curated designer finishes. Wide plank white oak floors flow throughout, a gourmet island kitchen features quartzite countertops and Thermador appliances and luxury materials from Porcelanosa are just a few of the highlights of this striking residence. The layout includes a downstairs primary bedroom, a dedicated office, a spacious game room, and a separate media room, all designed for effortless modern living. The expansive, pool sized backyard is an outdoor oasis, complete with a summer kitchen and a large covered veranda. This generous space easily accommodates a full size pool while still offering green space for pets and children to play. This home is in a fabulous location with an A+ walkability factor and is just moments from shopping, trendy restaurants, coffee bars, and everything Garden Oaks is known for.

Additional Information

Finance Available
Cash, Conventional
Taxes
$12,725
Neighborhood
Garden Oaks
Interior Features
Bar-Wet, Breakfast Area, Bar-Dry, Double Vanity, Entrance Foyer, High Ceilings, Kitchen Island, Kitchen/Family Room Combo, Bath in Primary Bedroom, Primary Downstairs, Pots And Pan Drawers, Pot Filler, Quartz/Quartzite Counters, Self Closing Cabinet Doors, Self Closing Drawers, Soaking Tub, Separate Shower, Tub Shower, Vanity, Walk-In Pantry
Heating
Central, Natural Gas, Zoned
Cooling
Central Air, Electric, Zoned
Stories
2
Fireplaces
1
Lot Description
Subdivision, Backs To Greenbelt Park, Side Yard
Foundation
Pillar/Post/Pier, Slab
Appliances
Double Oven, Dishwasher, Disposal, Gas Range, Microwave, Cooktop, ENERGY STAR Qualified Appliances, Refrigerator, Water Heater, Wine Refrigerator
Roof
Composition
Garage Spaces
2
School District
Houston
Elementary School
Garden Oaks Elementary School
Middle School
Black Middle School
High School
Washington High School

Mortgage Calculator

Amount of Loan
Annual Interest Rate
%
Term of Loan
Years

Does not include any taxes or fees.
Please consult a financial professional.
Calculator source: Real Geeks

Listing courtesy of Martha Turner Sotheby's International Realty.