


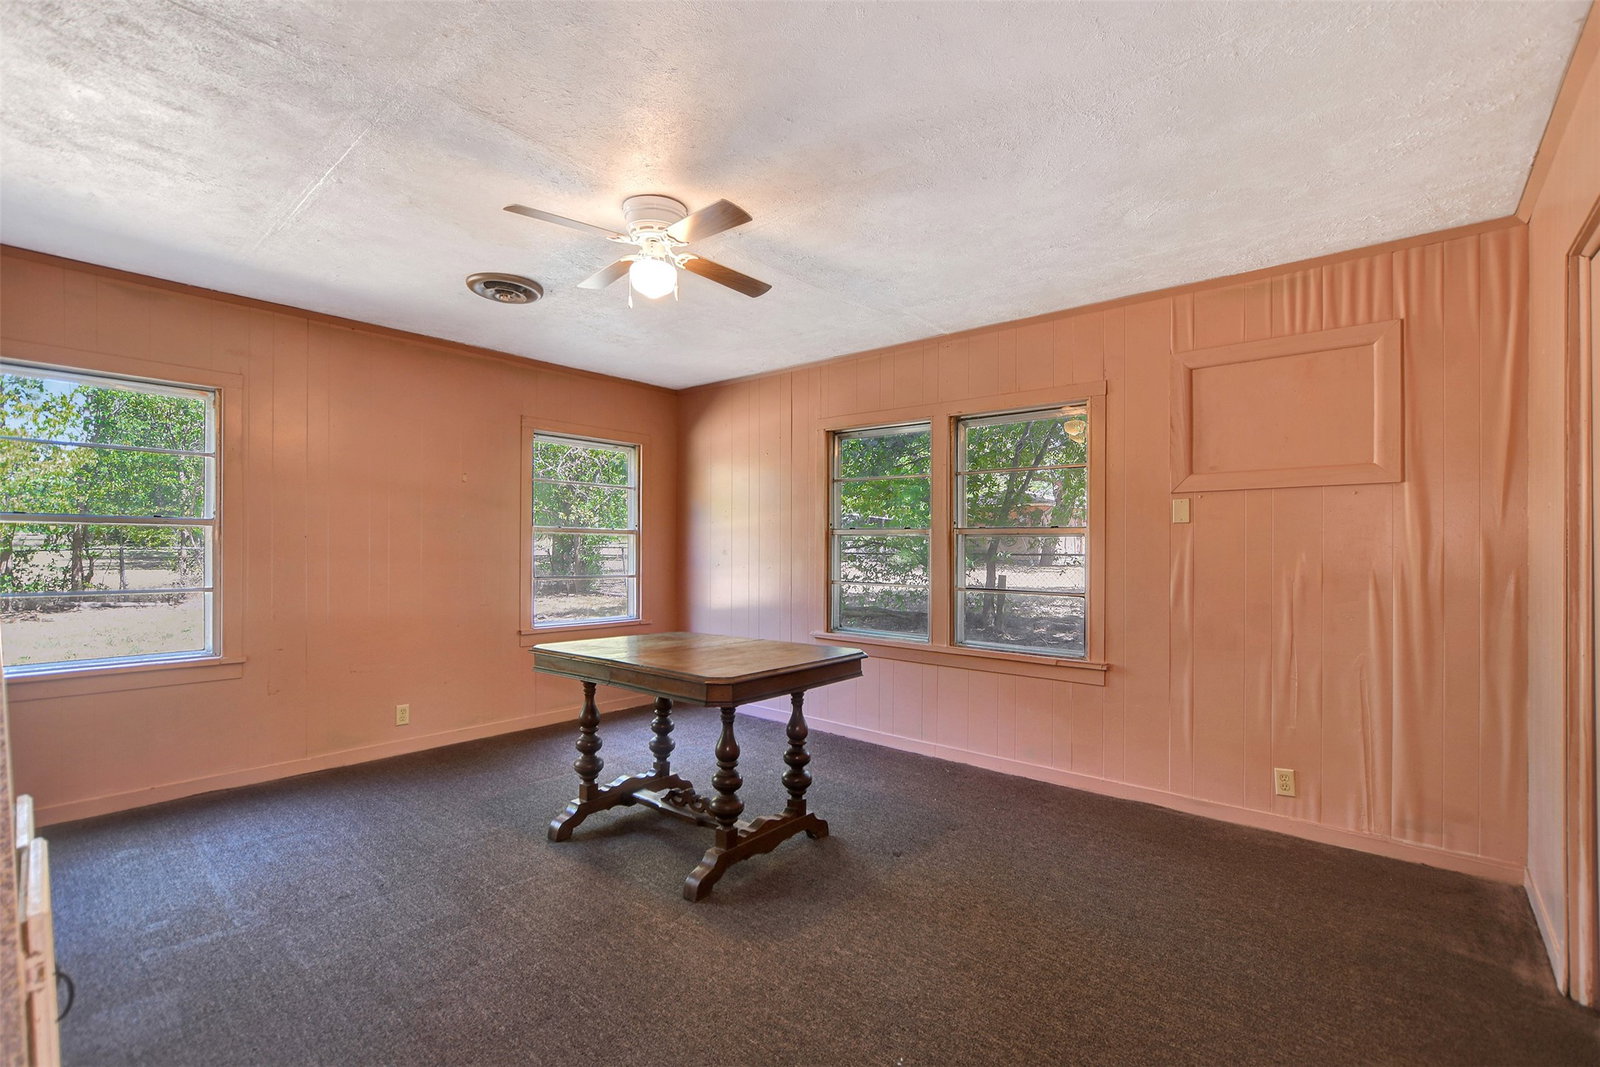


Charming 3-bedroom, 1-bath home situated on approximately 0.604 acre within the city limits, offering a convenient location and plenty of room to enjoy. This older home has been well maintained and is neat and comfortable, providing an excellent opportunity for a first-time buyer, downsizer, investor, or anyone looking for a property with a little extra land. The fenced backyard provides space for pets, gardening, outdoor entertaining, or play, while the detached one-car garage offers parking, storage, or potential workshop space. With no POA, the property offers flexibility for a variety of uses, subject to city regulations. Conveniently located near schools, retail, restaurants, and a local park, making everyday errands and recreation easily accessible. The combination of a larger-than-typical city lot, established home, fenced yard, and detached garage creates numerous possibilities for comfortable living, future improvements, or investment.
Listing courtesy of DBL Real Estate.

/t.realgeeks.media/resize/300x/https://u.realgeeks.media/hiddenparadiserealtyteam%252Fmain-header-logo.png)